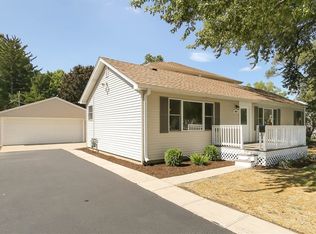
Looking for a ranch??? We got one and ready to be remodeled & it is located right across the park!!! 1st floor welcomes you to open living room - fully appliance eat in kitchen w/breakfast bar - 3x bedrooms including a tandem - full bathroom w/tub - family room w/gas fireplace & ceiling fan. Full unfinished basement is featuring rough in plumbing for 2nd full bathroom - space for recreational room - laundry/utility room! There is gas forced air heat - A/C - 100 AMPs circuit breaker box sump pump - ejector pump - detached 1.5 car garage - long sidedrive to fit additional 5 extra vehicles - storage shed to fit all of your gardening tools - huge partially fenced in backyard to enjoy long summer evenings....lots of potential!!! It is close to public transportation - PACE buses on RIVER & MANNHEIM ROAD - DEVON & TOUHY AVENUE...METRA train station on Mannheim Road & Zemke Blvd...90 & 294 expressways - O'Hare Airport - across from Eaton Field Park w/playground & basketball court - Peterson Lake - Seminole Park - Rivers Casino - trails - malls - shopping - stores & variety of restaurants!!! Do not wait and schedule your appointment with your real estate agent today!!!
Closed
$276,000
3028 Patton Dr, Des Plaines, IL 60018
3beds
1,092sqft
Single Family Residence
Built in 1954
0.26 Acres Lot
$377,400 Zestimate®
$253/sqft
$3,138 Estimated rent
Home value
$377,400
$347,000 - $408,000
$3,138/mo
Zestimate® history
Owner options
List your home for rent
$3,138/mo
Rent Zestimate®
Find your next renter with Zillow Rental Manager. Plus, with online applications, you can quickly screen prospective tenants – for free.
$3,138/mo
Rent Zestimate®
Refinance and save
$1,978/mo
Est. payment
Refinancing to a lower rate could help reduce your monthly payments and save thousands over the life of the loan.
$1,978/mo
Est. payment
Explore your selling options
Work with a Zillow partner agent
Leverage their expertise and Zillow's premium Showcase listings to get your home seen by more buyers.
Get startedList with your own agent
Get your home in front of millions of buyers by listing it on Zillow.
Learn how to do itSell it yourself
Take full control of how buyers see your home on Zillow by listing For Sale by Owner (FSBO).
List your homeWhat's special
Gas fireplacePeterson lakeBasketball courtPartially fenced in backyardFamily roomBreakfast barCeiling fan
Zillow last checked:
Listing updated:
Listed by:
Petra Sestakova, SRS 773-742-2149,
Anthony J.Trotto Real Estate
Bought with:
John Tenuta
My Hometown Realty, Inc
Source: MRED as distributed by MLS GRID,MLS#: 12258346
Facts & features
Interior
Bedrooms & bathrooms
- Bedrooms: 3
- Bathrooms: 1
- Full bathrooms: 1
Rooms
- Room types: Recreation Room
Primary bedroom
- Features: Flooring (Carpet)
- Level: Main
- Area: 130 Square Feet
- Dimensions: 13X10
Bedroom 2
- Features: Flooring (Carpet)
- Level: Main
- Area: 130 Square Feet
- Dimensions: 13X10
Bedroom 3
- Features: Flooring (Carpet)
- Level: Main
- Area: 100 Square Feet
- Dimensions: 10X10
Family room
- Features: Flooring (Carpet)
- Level: Main
- Area: 260 Square Feet
- Dimensions: 20X13
Kitchen
- Features: Kitchen (Eating Area-Breakfast Bar), Flooring (Vinyl)
- Level: Main
- Area: 99 Square Feet
- Dimensions: 11X9
Laundry
- Features: Flooring (Other)
- Level: Basement
- Area: 121 Square Feet
- Dimensions: 11X11
Living room
- Features: Flooring (Carpet)
- Level: Main
- Area: 221 Square Feet
- Dimensions: 17X13
Recreation room
- Features: Flooring (Other)
- Level: Basement
- Area: 308 Square Feet
- Dimensions: 22X14
Heating
- Natural Gas, Forced Air
Cooling
- Central Air
Appliances
- Included: Range, Dishwasher, Refrigerator, Range Hood, Gas Cooktop, Gas Oven, Gas Water Heater
- Laundry: Sink
Features
- 1st Floor Bedroom, 1st Floor Full Bath
- Flooring: Carpet
- Doors: Storm Door(s)
- Windows: Screens
- Basement: Unfinished,Bath/Stubbed,Rec/Family Area,Storage Space,Full
- Attic: Unfinished
- Number of fireplaces: 1
- Fireplace features: Gas Log, Gas Starter, Family Room
Interior area
- Total structure area: 1,842
- Total interior livable area: 1,092 sqft
Property
Parking
- Total spaces: 6.5
- Parking features: Asphalt, Side Driveway, Garage Door Opener, On Site, Garage Owned, Detached, Off Street, Side Apron, Driveway, Owned, Garage
- Garage spaces: 1.5
- Has uncovered spaces: Yes
Accessibility
- Accessibility features: No Disability Access
Features
- Stories: 1
- Fencing: Partial
Lot
- Size: 0.26 Acres
- Features: Mature Trees
Details
- Additional structures: Shed(s), Garage(s), Storage
- Parcel number: 09334100200000
- Special conditions: Standard
- Other equipment: Ceiling Fan(s), Sump Pump, Backup Sump Pump;
Construction
Type & style
- Home type: SingleFamily
- Architectural style: Ranch
- Property subtype: Single Family Residence
Materials
- Vinyl Siding, Brick
- Foundation: Concrete Perimeter
- Roof: Asphalt
Condition
- New construction: No
- Year built: 1954
Utilities & green energy
- Electric: Circuit Breakers, 100 Amp Service
- Sewer: Public Sewer
- Water: Public
Community & HOA
Community
- Features: Park, Curbs, Sidewalks, Street Lights, Street Paved
HOA
- Services included: None
Location
- Region: Des Plaines
Financial & listing details
- Price per square foot: $253/sqft
- Tax assessed value: $260,010
- Annual tax amount: $5,281
- Date on market: 12/19/2024
- Listing terms: Conventional
- Ownership: Fee Simple
Price history
| Date | Event | Price |
|---|---|---|
| 2/28/2025 | Sold | $276,000-4.8%$253/sqft |
Source:  MRED as distributed by MLS GRID #12258346 Report a problem MRED as distributed by MLS GRID #12258346 Report a problem | ||
| 1/17/2025 | Contingent | $289,900$265/sqft |
Source: MRED as distributed by MLS GRID #12258346 Report a problem | ||
| 12/19/2024 | Listed for sale | $289,900$265/sqft |
Source: MRED as distributed by MLS GRID #12258346 Report a problem | ||
Public tax history
| Year | Property taxes | Tax assessment |
|---|---|---|
| 2024 | $5,411 +2.5% | $26,001 +0% |
| 2023 | $5,281 +3.4% | $25,999 |
| 2022 | $5,106 +535% | $25,999 +39.2% |
| 2021 | $804 +9.2% | $18,678 |
| 2020 | $736 +1.6% | $18,678 -11% |
| 2019 | $725 -10.2% | $20,987 +0.9% |
| 2018 | $807 +3.6% | $20,796 |
| 2017 | $779 -43.3% | $20,796 |
| 2016 | $1,373 -12.5% | $20,796 -3.6% |
| 2015 | $1,570 +4.3% | $21,582 |
| 2014 | $1,504 +0.2% | $21,582 |
| 2013 | $1,502 +20.8% | $21,582 -15.9% |
| 2012 | $1,243 -3.1% | $25,675 |
| 2011 | $1,283 +12.5% | $25,675 |
| 2010 | $1,140 +9.1% | $25,675 -12.1% |
| 2009 | $1,045 +1.8% | $29,212 -12% |
| 2008 | $1,026 -7.8% | $33,195 |
| 2007 | $1,114 -10.6% | $33,195 +38.2% |
| 2006 | $1,246 +0.2% | $24,011 |
| 2005 | $1,244 -2% | $24,011 |
| 2004 | $1,269 -7.3% | $24,011 +35.3% |
| 2003 | $1,370 +3.4% | $17,744 |
| 2002 | $1,324 -13% | $17,744 |
| 2001 | $1,522 +2.8% | $17,744 +8.3% |
| 2000 | $1,481 +0% | $16,382 |
| 1999 | $1,481 | $16,382 |
Find assessor info on the county website
Neighborhood: 60018
Nearby homes
- $606,7005 bd4 ba2.9k sqft3024 Patton Dr, Des Plaines, IL 60018Off Market
- $438,9003 bd2 ba1.2k sqft3038 Patton Dr, Des Plaines, IL 60018Off Market
- $382,8003 bd2 ba1.5k sqft3050 Patton Dr, Des Plaines, IL 60018Off Market
- $344,3003 bd1 ba1.1k sqft3012 Patton Dr, Des Plaines, IL 60018Off Market
- $351,1003 bd1 ba979 sqft2107 Craig Dr, Des Plaines, IL 60018Off Market
- $423,3003 bd2 ba1.2k sqft3045 Stillwell Dr, Des Plaines, IL 60018Off Market
- $333,9003 bd1 ba1.1k sqft3055 Stillwell Dr, Des Plaines, IL 60018Off Market
- $334,7002 bd2 ba811 sqft3064 Patton Dr, Des Plaines, IL 60018Off Market
Nearby schools
GreatSchools rating
- 5/10Orchard Place Elementary SchoolGrades: K-5Distance: 0.5 mi
- 8/10Iroquois Community SchoolGrades: K-8Distance: 0.9 mi
- 9/10Maine West High SchoolGrades: 9-12Distance: 2.4 mi
Schools provided by the listing agent
- District: 62
Source: MRED as distributed by MLS GRID. This data may not be complete. We recommend contacting the local school district to confirm school assignments for this home.
Get a cash offer in 3 minutes
Find out how much your home could sell for in as little as 3 minutes with a no-obligation cash offer.
Estimated market value
$377,400
Get a cash offer in 3 minutes
Find out how much your home could sell for in as little as 3 minutes with a no-obligation cash offer.
Estimated market value
$377,400
- Illinois
- Cook County
- Des Plaines
- 60018
- 3028 Patton Dr
Nearby cities
Nearby zip codes
Other Des Plaines Topics
