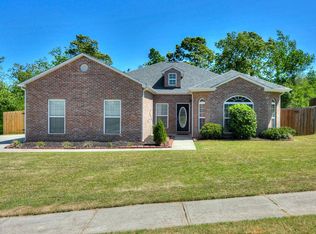
Back on market due to no fault of owner. Walk through 24/7 with the 3D Tour! This adorable craftsman style home in Columbia County has a fantastic open floor plan with split bedrooms on the main level and a 4th bedroom on the upper level over the 2-car garage. Located just minutes from Fort Gordon/Eisenhower and in the city of Grovetown. Enjoy the expanded patio out back as well as the large yard. Living room has a vaulted ceiling and a fireplace. The kitchen features beautifully stained cabinets, a tiled backsplash, stainless appliances and an eat-in kitchen. The owner bedroom has a vaulted ceiling, a large walk-in closet and a large bath that boasts dual vanities, a garden tub and a separate shower. While the main bedroom and 2 guest rooms are located on the main level, a large room over the garage can serve as a 4th bedroom, media room, workout room or playroom! This home backs up to the only remaining green space on the street for added privacy. A walk in attic has ample extra storage. Hot tub and play/slide remain if interested.
For sale
Price cut: $5K (8/14)
$285,000
3028 Pepperhill Drive, Grovetown, GA 30813
4beds
2,043sqft
Single Family Residence
Built in 2009
0.36 Acres Lot
$284,600 Zestimate®
$140/sqft
$42/mo HOA
What's special
Large yardHot tubFantastic open floor planLarge walk-in closetStainless appliancesTiled backsplashSeparate shower
- 103 days
- 1,226
- 95
Zillow last checked:
Listing updated:
Listed by:
Sherri Melton 706-495-1135,
Keller Williams Realty Augusta Partners,
Claudio Carrasco 210-870-8585,
Keller Williams Realty Augusta Partners
Source: Hive MLS,MLS#: 100574553 Originating MLS: REALTORS® of Greater Augusta
Originating MLS: REALTORS® of Greater AugustaFacts & features
Interior
Bedrooms & bathrooms
- Bedrooms: 4
- Bathrooms: 2
- Full bathrooms: 2
Rooms
- Room types: Bedroom 4, Bedroom 3, Bedroom 2, Master Bedroom, Breakfast Room, Dining Room, Living Room, Laundry
Primary bedroom
- Level: Main
- Dimensions: 13 x 13
Bedroom 2
- Level: Main
- Dimensions: 12 x 11
Bedroom 3
- Level: Main
- Dimensions: 12 x 11
Bedroom 4
- Level: Upper
- Dimensions: 17 x 12
Breakfast room
- Level: Main
- Dimensions: 12 x 7
Dining room
- Level: Main
- Dimensions: 12 x 11
Kitchen
- Level: Main
- Dimensions: 12 x 11
Laundry
- Level: Main
- Dimensions: 5 x 6
Living room
- Level: Main
- Dimensions: 18 x 15
Heating
- Fireplace Insert, Fireplace(s), Electric, Forced Air, Heat Pump
Cooling
- Central Air, Ceiling Fan(s)
Appliances
- Included: See Remarks
- Laundry: Dryer Hookup, Washer Hookup, Laundry Room
Features
- Walk-in Closet(s), Entrance Foyer, Pantry, Blinds/Shades, Built-in Features, Eat-in Kitchen, Walk-In Closet(s)
- Flooring: Carpet, Ceramic Tile
- Basement: None
- Attic: Partially Floored,Pull Down Stairs
- Number of fireplaces: 1
Interior area
- Total structure area: 2,043
- Total interior livable area: 2,043 sqft
Property
Parking
- Total spaces: 2
- Parking features: Attached, Concrete, Garage
- Attached garage spaces: 2
Accessibility
- Accessibility features: Accessible Kitchen, Accessible Hallway(s), Accessible Doors, Accessible Entrance, Accessible Common Area
Features
- Levels: One and One Half
- Patio & porch: Patio, Front Porch
- Pool features: Pool/Spa Combo
- Fencing: None
- Has view: Yes
- View description: See Remarks
- Waterfront features: None
- Frontage type: See Remarks
Lot
- Size: 0.36 Acres
- Features: Landscaped, Sprinklers in Front, Sprinklers in Rear
Details
- Parcel number: 069 569
- Zoning: Unk
- Special conditions: Standard
Construction
Type & style
- Home type: SingleFamily
- Property subtype: Single Family Residence
Materials
- See Remarks, Brick, Fiber Cement
- Foundation: Slab
- Roof: Composition
Condition
- New construction: No
- Year built: 2009
Utilities & green energy
- Sewer: Public Sewer
- Water: Public
- Utilities for property: Sewer Available, Water Available
Community & HOA
Community
- Subdivision: Pepper Hill
HOA
- Has HOA: Yes
- Amenities included: Pool, Park, Sidewalks, Street Lights
- HOA fee: $500 annually
- HOA name: Pepper Hill Estates Property Owners Association
- HOA phone: 410-852-8022
Location
- Region: Grovetown
Financial & listing details
- Price per square foot: $140/sqft
- Tax assessed value: $258,908
- Annual tax amount: $2,858
- Date on market: 7/11/2026
- Cumulative days on market: 103 days
- Listing agreement: Exclusive Right To Sell
- Listing terms: Cash,Conventional,FHA,VA Loan
- Road surface type: Paved
Estimated market value
$284,600
$270,000 - $299,000
$2,096/mo
Price history
| Date | Event | Price |
|---|---|---|
| 8/14/2026 | Price change | $285,000-1.7%$140/sqft |
Source:  Hive MLS #100574553 Report a problem Hive MLS #100574553 Report a problem | ||
| 7/11/2026 | Listed for sale | $290,000$142/sqft |
Source: Hive MLS #100574553 Report a problem | ||
| 7/9/2026 | Pending sale | $290,000$142/sqft |
Source: Hive MLS #100574553 Report a problem | ||
| 7/3/2026 | Contingent | $290,000$142/sqft |
Source: Hive MLS #100574553 Report a problem | ||
| 6/16/2026 | Price change | $290,000-1.7%$142/sqft |
Source: Hive MLS #100574553 Report a problem | ||
| 5/18/2026 | Listed for sale | $295,000+37.2%$144/sqft |
Source: Hive MLS #100574553 Report a problem | ||
| 1/28/2021 | Sold | $215,000$105/sqft |
Source: Public Record Report a problem | ||
| 12/27/2020 | Pending sale | $215,000$105/sqft |
Source: BLANCHARD & CALHOUN-SCOTT NIXON #464128 Report a problem | ||
| 12/23/2020 | Listed for sale | $215,000+20.8%$105/sqft |
Source: BLANCHARD & CALHOUN-SCOTT NIXON #464128 Report a problem | ||
| 8/9/2017 | Sold | $178,000-3.7%$87/sqft |
Source: Public Record Report a problem | ||
| 6/24/2017 | Listed for sale | $184,900+15.6%$91/sqft |
Source: CENTURY 21 LARRY MILLER REALTY-EVANS #415135 Report a problem | ||
| 10/12/2009 | Sold | $159,900+166.5%$78/sqft |
Source: Public Record Report a problem | ||
| 4/20/2009 | Sold | $60,000$29/sqft |
Source: Public Record Report a problem | ||
Public tax history
| Year | Property taxes | Tax assessment |
|---|---|---|
| 2025 | $2,858 -0.4% | $258,908 +4.8% |
| 2024 | $2,871 +20.6% | $246,992 +1.1% |
| 2023 | $2,381 -8.4% | $244,408 +15.9% |
| 2022 | $2,598 +8.7% | $210,853 +13.6% |
| 2021 | $2,390 +4.7% | $185,636 +166.4% |
| 2020 | $2,283 +0.2% | $69,688 +2.7% |
| 2019 | $2,279 +4.2% | $67,826 +4.2% |
| 2018 | $2,187 +2.7% | $65,104 -0.4% |
| 2017 | $2,130 | $65,343 +10.4% |
| 2016 | $2,130 +13.3% | $59,203 +2.7% |
| 2015 | $1,880 +0.2% | $57,626 -1% |
| 2014 | $1,876 +0.5% | $58,181 -2.3% |
| 2012 | $1,866 -3.1% | $59,545 -1.3% |
| 2011 | $1,925 -1.3% | $60,357 -0.9% |
| 2010 | $1,950 | $60,902 |
Find assessor info on the county website
Monthly payment
Est. payment
Payment breakdown
Explore the cost of this home by adjusting the details. Changes won't be saved.Climate risks
Neighborhood: 30813
Nearby schools
Schools provided by the listing agent
- Elementary: Grovetown
- Middle: Grovetown
- High: Grovetown High
Source: Hive MLS. This data may not be complete. We recommend contacting the local school district to confirm school assignments for this home.


Similar homes
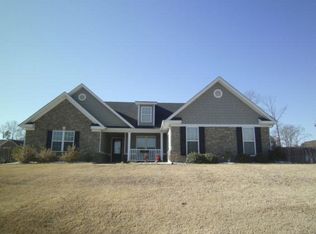
- $299,9004 bd3 ba2.4k sqft3919 Nantucket Cir, Grovetown, GA 30813Active

 MLS ID #10831169, Ray Corujo, Summer House Realty. GAMLS
 - $269,9004 bd3 ba1.8k sqft111 Tyler St, Grovetown, GA 30813For Sale
 MLS ID #223713, Melissa McKnight, Real Broker LLC. Aiken MLS
 - $279,9004 bd3 ba1.7k sqft300 Dorn Street, Grovetown, GA 30813For Sale
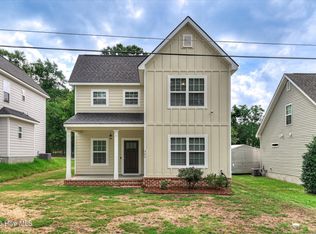
 MLS ID #100580973, Angela Sorapuru-Lopez, Re/max True Advantage. Hive MLS
 - $305,0004 bd2 ba1.8k sqft625 Shipley Avenue, Grovetown, GA 30813For Sale
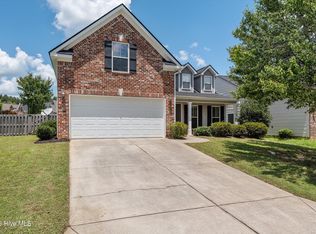 MLS ID #100590490, Tonya Pruett, Century 21 Magnolia. Hive MLS
 - $290,0004 bd2 ba1.9k sqft238 High Meadows Circle, Grovetown, GA 30813For SaleMLS ID #98253606, Terrance Davis, Keller Williams Realty Augusta Partners. Hive MLS
- $309,9003 bd2 ba1.8k sqft5710 Audrey Lane, Grovetown, GA 30813For SaleMLS ID #100593572, Andy and Allison Homes Team, Meybohm Real Estate - North Augusta. Hive MLS
- $279,9003 bd2 ba1.7k sqft4777 Cold Springs Drive, Grovetown, GA 30813For SaleMLS ID #98253031, Angela Sorapuru-Lopez, Re/max True Advantage. Hive MLS
- $256,5003 bd2 ba1.1k sqft1359 Newmantown Road, Grovetown, GA 30813For SaleMLS ID #98253894, Jeffery Scott Patterson, Better Homes & Gardens Executive Partners. Hive MLS
- $315,0004 bd3 ba2.6k sqft513 Lory Lane, Grovetown, GA 30813For SaleMLS ID #100580243, Sherri Melton, Keller Williams Realty Augusta Partners. Hive MLS
- $286,9003 bd3 ba1.9k sqft836 Westlawn Drive, Grovetown, GA 30813For SaleMLS ID #100593318, Lili M Youngblood, Meybohm Real Estate - Wheeler. Hive MLS
- $335,0004 bd3 ba2.5k sqft1607 Cedar Hill Drive, Grovetown, GA 30813For SaleMLS ID #100585758, Sharon Quarles, Blanchard & Calhoun - WA. Hive MLS
- $334,0004 bd2 ba1.9k sqft809 Paisley Lane, Grovetown, GA 30813For SaleMLS ID #100593079, Lili M Youngblood, Meybohm Real Estate - Wheeler. Hive MLS
- $216,0003 bd2 ba1.5k sqft408 Williams Street, Grovetown, GA 30813For SaleMLS ID #100596278, Betsey W Davis, Rosco Real Estate, LLC. Hive MLS
- $279,9003 bd3 ba1.7k sqft226 Claudia Drive, Grovetown, GA 30813For SaleMLS ID #100587792, Leroy Hammond, Keller Williams Realty Augusta Partners. Hive MLS
- $350,0005 bd3 ba2.8k sqft8027 Battle Street, Grovetown, GA 30813For SaleMLS ID #100577481, Franziska Valerius, Blanchard & Calhoun - WA. Hive MLS
- $265,0003 bd2 ba1.7k sqft1091 Rosland Circle, Augusta, GA 30909For SaleMLS ID #100588183, Carla Williamson, Meybohm Real Estate - Wheeler. Hive MLS
- $349,9004 bd3 ba2.4k sqft262 Palamon Drive, Grovetown, GA 30813For SaleMLS ID #100583457, Donnie Reese, RE/MAX Reinvented. Hive MLS
- $265,0003 bd3 ba2k sqft412 Bowen Falls, Grovetown, GA 30813For SaleMLS ID #100580369, Tiffany Ferrell, Century 21 Magnolia. Hive MLS
- $364,9004 bd4 ba2.8k sqft514 Ellington Court, Grovetown, GA 30813For SaleMLS ID #100583315, Stephanie Joe Fuller, Evans Real Estate Group. Hive MLS
