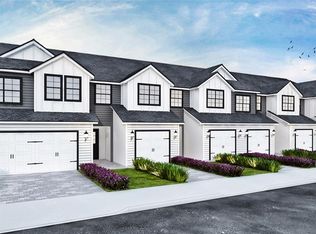
Under Construction. Welcome home to the Santa Maria. You’ll forget you’re in a townhome, as it lives like a single family home! This beautiful townhome in Oviedo offers 3 bedrooms, 2.5 baths, a loft, and a 1-car garage with 2-car-wide driveway. This 1,846 square foot unit showcases a kitchen and great room that creates the perfect flow for entertaining. The chef of the family will love the 42” gray cabinets, the GE® stainless steel appliances, the quartz countertops, and the large island with seating. Find additional convenience with the powder bath off the foyer and the roomy storage closet under the stairs. Wood-look tile flows throughout the main areas downstairs. Upstairs you’ll find a loft, an additional hangout spot for the family and guests. The secondary bedrooms and a full bath are located at the back of the unit, while the owner’s suite with a huge walk-in closet is in the front, providing privacy for everyone. The owner’s bath will make getting ready in the morning more enjoyable with its oversized double vanity with quartz countertops, separate tub and shower, and enclosed water closet with linen storage. You’ll appreciate the large linen closet and washer and dryer hookups upstairs. Best of all, this Oviedo townhome for sale is built to ENERGY STAR® 3.1 building standards, making it more energy efficient than homes just built to code! Contact us today to learn more about this opportunity to own a new M/I townhome!
Sold for $451,500
$451,500
3028 PILOT HOUSE PLACE, OVIEDO, FL 32765
3beds
1,846sqft
Townhouse
Built in 2023
1,860 Square Feet Lot
$427,700 Zestimate®
$245/sqft
$2,665 Estimated rent
Home value
$427,700
$406,000 - $449,000
$2,665/mo
Zestimate® history
Owner options
List your home for rent
$2,665/mo
Rent Zestimate®
Find your next renter with Zillow Rental Manager. Plus, with online applications, you can quickly screen prospective tenants – for free.
$2,665/mo
Rent Zestimate®
Refinance and save
$3,220/mo
Est. payment
Refinancing to a lower rate could help reduce your monthly payments and save thousands over the life of the loan.
$3,220/mo
Est. payment
Explore your selling options
Work with a Zillow partner agent
Leverage their expertise and Zillow's premium Showcase listings to get your home seen by more buyers.
Get startedList with your own agent
Get your home in front of millions of buyers by listing it on Zillow.
Learn how to do itSell it yourself
Take full control of how buyers see your home on Zillow by listing For Sale by Owner (FSBO).
List your homeWhat's special
Zillow last checked:
Listing updated:
Listed by:
Stacie Brown Kelly 407-221-4954,
KELLER WILLIAMS ADVANTAGE REALTY 407-977-7600
Bought with:
Kishore Doranala, 3431937
CHARLES RUTENBERG REALTY ORLANDO
Source: Stellar MLS,MLS#: O6088695 Originating MLS: Orlando Regional
Originating MLS: Orlando Regional
Facts & features
Interior
Bedrooms & bathrooms
- Bedrooms: 3
- Bathrooms: 3
- Full bathrooms: 2
- 1/2 bathrooms: 1
Rooms
- Room types: Great Room, Utility Room
Primary bedroom
- Features: Dual Sinks, Garden Bath, Stone Counters, Tub with Separate Shower Stall
- Level: Second
- Dimensions: 19x11
Bedroom 2
- Level: Second
- Dimensions: 9x11
Bedroom 3
- Level: Second
- Dimensions: 9x11
Balcony porch lanai
- Level: First
- Dimensions: 8x6
Great room
- Level: First
- Dimensions: 19x30
Kitchen
- Features: Kitchen Island, Pantry, Stone Counters
- Level: First
- Dimensions: 9x14
Heating
- Central, Electric
Cooling
- Central Air
Appliances
- Included: Disposal, Microwave, Range
- Laundry: Inside, Laundry Closet, Upper Level
Features
- High Ceilings, Living Room/Dining Room Combo, Open Floorplan, Thermostat, Walk-In Closet(s)
- Flooring: Carpet, Ceramic Tile
- Doors: Sliding Doors
- Windows: ENERGY STAR Qualified Windows, Low Emissivity Windows
- Has fireplace: No
Interior area
- Total structure area: 2,179
- Total interior livable area: 1,846 sqft
Property
Parking
- Total spaces: 1
- Parking features: Driveway, Garage Door Opener
- Attached garage spaces: 1
- Has uncovered spaces: Yes
- Details: Garage Dimensions: 11x18
Features
- Levels: Two
- Stories: 2
- Patio & porch: Covered, Patio
- Exterior features: Irrigation System, Lighting, Rain Gutters, Sidewalk
Lot
- Size: 1,860 Square Feet
- Dimensions: 93 x 20
- Features: City Lot, In County, Sidewalk
- Residential vegetation: Trees/Landscaped
Details
- Parcel number: 36213052000000620
- Zoning: PUD
- Special conditions: None
Construction
Type & style
- Home type: Townhouse
- Architectural style: Contemporary,Florida
- Property subtype: Townhouse
Materials
- Block, Stucco, Wood Frame
- Foundation: Slab
- Roof: Shingle
Condition
- Under Construction
- New construction: Yes
- Year built: 2023
Details
- Builder model: Santa Maria
- Builder name: MI Homes
Utilities & green energy
- Sewer: Public Sewer
- Water: Public
- Utilities for property: Cable Available, Electricity Available, Phone Available, Public, Sewer Available, Underground Utilities, Water Available
Community & HOA
Community
- Features: Association Recreation - Owned, Deed Restrictions, Gated, Irrigation-Reclaimed Water, No Truck/RV/Motorcycle Parking, Park, Sidewalks, Special Community Restrictions
- Security: Gated Community, Smoke Detector(s)
- Pet fee: $0 monthly
- Subdivision: TOWNS AT TUSKAWILLA COMMONS
HOA
- Has HOA: Yes
- Amenities included: Fence Restrictions, Gated
- Services included: Reserve Fund, Maintenance Structure, Maintenance Grounds, Private Road
- HOA fee: $213 monthly
- HOA name: Specialty Management Company
- HOA phone: 407-647-2622
Location
- Region: Oviedo
Financial & listing details
- Price per square foot: $245/sqft
- Tax assessed value: $404,348
- Annual tax amount: $4,413
- Date on market: 2/7/2023
- Cumulative days on market: 237 days
- Listing terms: Cash,Conventional,FHA,VA Loan
- Ownership: Fee Simple
- Total actual rent: 0
- Electric utility on property: Yes
- Road surface type: Paved
Price history
| Date | Event | Price |
|---|---|---|
| 11/12/2023 | Listing removed | -- |
Source: Zillow Rentals Report a problem | ||
| 11/1/2023 | Listed for rent | $2,300$1/sqft |
Source: Zillow Rentals Report a problem | ||
| 10/31/2023 | Sold | $451,500-2.3%$245/sqft |
Source:  Stellar MLS #O6088695 Report a problem Stellar MLS #O6088695 Report a problem | ||
| 10/2/2023 | Pending sale | $461,990$250/sqft |
Source: Stellar MLS #O6088695 Report a problem | ||
| 9/18/2023 | Price change | $461,990-0.2%$250/sqft |
Source: Stellar MLS #O6088695 Report a problem | ||
| 8/28/2023 | Price change | $463,120-1.9%$251/sqft |
Source: Stellar MLS #O6088695 Report a problem | ||
| 8/21/2023 | Price change | $472,120+0.2%$256/sqft |
Source: Stellar MLS #O6088695 Report a problem | ||
| 8/1/2023 | Price change | $471,120+0.4%$255/sqft |
Source: Stellar MLS #O6088695 Report a problem | ||
| 7/20/2023 | Price change | $469,120+0.4%$254/sqft |
Source: Stellar MLS #O6088695 Report a problem | ||
| 6/30/2023 | Price change | $467,120+0.4%$253/sqft |
Source: Stellar MLS #O6088695 Report a problem | ||
| 5/31/2023 | Price change | $465,120+0.9%$252/sqft |
Source: Stellar MLS #O6088695 Report a problem | ||
| 4/21/2023 | Price change | $461,120+0.4%$250/sqft |
Source: Stellar MLS #O6088695 Report a problem | ||
| 4/10/2023 | Price change | $459,120+0.4%$249/sqft |
Source: Stellar MLS #O6088695 Report a problem | ||
| 3/31/2023 | Price change | $457,120+0.4%$248/sqft |
Source: Stellar MLS #O6088695 Report a problem | ||
| 3/29/2023 | Price change | $455,120+0.4%$247/sqft |
Source: Stellar MLS #O6088695 Report a problem | ||
| 3/20/2023 | Price change | $453,120+0.4%$245/sqft |
Source: Stellar MLS #O6088695 Report a problem | ||
| 3/2/2023 | Price change | $451,120+0.7%$244/sqft |
Source: Stellar MLS #O6088695 Report a problem | ||
| 2/9/2023 | Price change | $448,120+0.4%$243/sqft |
Source:  M/I Homes Report a problem M/I Homes Report a problem | ||
| 12/31/2022 | Price change | $446,120+0.2%$242/sqft |
Source: M/I Homes Report a problem | ||
| 12/24/2022 | Listed for sale | $445,120$241/sqft |
Source: M/I Homes Report a problem | ||
Public tax history
| Year | Property taxes | Tax assessment |
|---|---|---|
| 2025 | $5,824 +14.7% | $404,348 +5.2% |
| 2024 | $5,076 +535.7% | $384,292 +540.5% |
| 2023 | $798 +53.3% | $60,000 +54.4% |
| 2022 | $521 | $38,852 |
Find assessor info on the county website
Neighborhood: 32765
Nearby homes
- $454,1293 bd3 ba1.9k sqft1483 Brookdale Ct, Oviedo, FL 32765Sold

- $440,0003 bd3 ba1.9k sqft1463 Brookdale Ct, Oviedo, FL 32765Sold
- $448,1243 bd3 ba1.9k sqft1457 Brookdale Ct, Oviedo, FL 32765Sold
- $427,9003 bd3 ba1.8k sqft1423 Brookdale Ct, Oviedo, FL 32765Sold
- $227,0002 bd1 ba980 sqft690 Boston St, Oviedo, FL 32765Off Market
- $243,6873 bd2 ba1.4k sqft678 E Broadway St, Oviedo, FL 32765Off Market
- $476,8203 bd2 ba2k sqft4902 Livingston Ln, Oviedo, FL 32765Sold
- $199,0001.037 Acres1681 Poppys Poin #2, Oviedo, FL 32765Sold
Nearby schools
GreatSchools rating
- 8/10Lawton Elementary SchoolGrades: PK-5Distance: 0.8 mi
- 9/10Jackson Heights Middle SchoolGrades: 6-8Distance: 0.1 mi
- 8/10Oviedo High SchoolGrades: 9-12Distance: 1.4 mi
Get a cash offer in 3 minutes
Find out how much your home could sell for in as little as 3 minutes with a no-obligation cash offer.
Estimated market value
$427,700
Get a cash offer in 3 minutes
Find out how much your home could sell for in as little as 3 minutes with a no-obligation cash offer.
Estimated market value
$427,700
- Florida
- Seminole County
- Oviedo
- 32765
- 3028 PILOT HOUSE PLACE
Nearby cities
Nearby zip codes
Other Oviedo Topics
