Skip main navigation
Closed
  • $348,600

    3028 Ramblewood St, Portage, IN 46368

    4beds
    2,382sqft
    Single Family Residence
    Built in 2003
    9,583 Square Feet Lot
    $348,600 Zestimate®
    $146/sqft
    $2,766 Estimated rent

    Home value

    $348,600

    $328,000 - $373,000

    $2,766/mo

    Zestimate® history
    Loading
    Loading...

    Owner options

    List your home for rent

    $2,766/mo

    Rent Zestimate®

    Find your next renter with Zillow Rental Manager. Plus, with online applications, you can quickly screen prospective tenants – for free.

    Learn more

    $2,766/mo

    Rent Zestimate®

    Refinance and save

    $1,715/mo

    Est. payment

    Refinancing to a lower rate could help reduce your monthly payments and save thousands over the life of the loan.

    See today's rates

    $1,715/mo

    Est. payment

    Explore your selling options

    Work with a Zillow partner agent

    Leverage their expertise and Zillow's premium Showcase listings to get your home seen by more buyers.

    Get started

    List with your own agent

    Get your home in front of millions of buyers by listing it on Zillow.

    Learn how to do it

    Sell it yourself

    Take full control of how buyers see your home on Zillow by listing For Sale by Owner (FSBO).

    List your home

    What's special

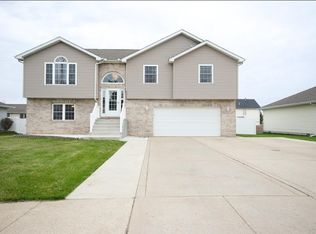
    Beautiful tri-level home in Sandalwood Estates. Four bedroom 2.75 bath, 3 car garage with a vinyl fenced in yard. The formal living room has hardwood floors and freshly painted. The eat in kitchen has tile floors, an island and some glass door cabinets. All the kitchen appliances stay with the home. The dining area open to a deck plus a patio with a fire pit. Downstairs is the family room that is bright and has a gas fireplace. Also on that level is a bedroom/office with an egress window a 3/4 bath and finished laundry room. Upstairs are 3 bedrooms. The main bedroom has a walk in closet and a bath with a spa tub. The other two bedrooms are spacious and share a full bath. The ceilings in the living room, kitchen and main bedroom are vaulted. This home is ready to move into.

    This property is off market, which means it's not currently listed for sale or rent on Zillow. This may be different from what's available on other websites or public sources.

    Zillow last checked:

    Listing updated:

    Listed by:

    Esther Powers,

    McColly Real Estate 219-763-4565

    Bought with:

    Christina Hernandez, RB16000769

    Century 21 Circle

    Source: NIRA as distributed by MLS GRID,MLS#: 459504MLS Logo

    Facts & features

    Interior

    Bedrooms & bathrooms
    • Bedrooms: 4
    • Bathrooms: 3
    • Full bathrooms: 2
    • 3/4 bathrooms: 1
    Rooms
    • Room types: Bathroom, Bedroom 2, Bedroom 3, Bedroom 4, Bonus Room, Kitchen, Laundry, Living Room, Primary Bedroom
    Primary bedroom
    • Area: 196
    • Dimensions: 14 x 14
    Bedroom 2
    • Area: 132.25
    • Dimensions: 11.5 x 11.5
    Bedroom 3
    • Area: 132.25
    • Dimensions: 11.5 x 11.5
    Bedroom 4
    • Area: 130
    • Dimensions: 13 x 10
    Bathroom
    • Description: 3/4
    Bathroom
    • Description: Full
    Bathroom
    • Description: Full
    Bonus room
    • Area: 368
    • Dimensions: 23 x 16
    Kitchen
    • Area: 299
    • Dimensions: 23 x 13
    Laundry
    • Dimensions: 5 x 8
    Living room
    • Area: 252
    • Dimensions: 21 x 12
    Heating
    • Forced Air, Natural Gas
    Appliances
    • Included: Dishwasher, Exhaust Fan, Microwave, Range Hood, Refrigerator
    Features
    • Cathedral Ceiling(s), Country Kitchen, Vaulted Ceiling(s)
    • Basement: Crawl Space,Sump Pump
    • Number of fireplaces: 1
    • Fireplace features: Lower Level
    Interior area
    • Total structure area: 2,382
    • Total interior livable area: 2,382 sqft
    • Finished area above ground: 1,488

    Property

    Parking
    • Total spaces: 3
    • Parking features: Attached, Garage Door Opener
    • Attached garage spaces: 3
    Features
    • Levels: Tri-Level
    • Patio & porch: Deck, Patio
    • Has spa: Yes
    • Spa features: Bath
    • Fencing: Fenced
    • Frontage length: 82
    Lot
    • Size: 9,583 Square Feet
    • Dimensions: 82 x 115
    • Features: Landscaped, Level, Paved
    Details
    • Parcel number: 640619107014000016
    • Zoning description: Residential

    Construction

    Type & style
    • Home type: SingleFamily
    • Property subtype: Single Family Residence
    Condition
    • New construction: No
    • Year built: 2003

    Utilities & green energy

    • Water: Public
    • Utilities for property: Cable Available, Electricity Available, Natural Gas Available

    Community & HOA

    Community
    • Features: Curbs, Sidewalks
    • Subdivision: Sandalwood Ph 04
    HOA
    • Has HOA: No
    Location
    • Region: Portage

    Financial & listing details

    • Price per square foot: $146/sqft
    • Annual tax amount: $2,059
    • Date on market: 12/14/2022
    • Listing agreement: Exclusive Right To Sell
    • Listing terms: Cash,Conventional,FHA,VA Loan
    • Road surface type: Paved

    Price history

    DateEventPrice
    8/23/2019Sold$237,000$99/sqft
    Source: NIRA as distributed by MLS GRID #459504 Report a problem

    Public tax history

    Tax history is unavailable.

    Neighborhood: 46368

    Nearby schools

    GreatSchools rating
    Get a cash offer in 3 minutes
    Find out how much your home could sell for in as little as 3 minutes with a no-obligation cash offer.
    Estimated market value
    $348,600
    Get a cash offer in 3 minutes
    Find out how much your home could sell for in as little as 3 minutes with a no-obligation cash offer.
    Estimated market value
    $348,600