Welcome to 3028 Reagenea Drive in the highly desirable Creekside Estates of Wylie, where thoughtful updates and a flexible floorplan create the perfect blend of style and functionality. Extensively updated in 2025, this home features fresh interior and exterior paint, flooring, a completely remodeled primary bath, and enhanced landscaping that elevates curb appeal.
The open-concept design is filled with natural light and offers effortless flow between the living, dining, and kitchen spaces—ideal for both everyday living and entertaining. The kitchen and all bathrooms have been tastefully updated, providing a modern, move-in ready experience.
This versatile layout includes a dedicated private office, perfect for working from home, studying, or quiet productivity. The flexible floorplan also offers the option of 4 bedrooms with a flex space or up to 5 bedrooms to suit your needs.
The primary suite serves as a true retreat, highlighted by a beautifully redesigned spa-like bath.
Step outside to your private backyard oasis featuring a stunning spa like pool added in 2018, ideal for relaxing or hosting during the Texas summers.
Located in the highly sought-after Wylie ISD and a desirable Creekside Estates community, this home offers convenient access to shopping, dining, and everyday amenities while delivering comfort, versatility, and elevated living in one exceptional package.
Sold
Price Unknown
3028 Reagenea Dr, Wylie, TX 75098
5beds
3,118sqft
Single Family Residence
Built in 2006
9,147 Square Feet Lot
$613,400 Zestimate®
$--/sqft
$3,718 Estimated rent
Home value
$613,400
$583,000 - $644,000
$3,718/mo
Zestimate® history
Owner options
List your home for rent
$3,718/mo
Rent Zestimate®
Find your next renter with Zillow Rental Manager. Plus, with online applications, you can quickly screen prospective tenants – for free.
$3,718/mo
Rent Zestimate®
Refinance and save
$530/mo
Est. payment
Refinancing to a lower rate could help reduce your monthly payments and save thousands over the life of the loan.
$530/mo
Est. payment
Explore your selling options
Work with a Zillow partner agent
Leverage their expertise and Zillow's premium Showcase listings to get your home seen by more buyers.
Get startedList with your own agent
Get your home in front of millions of buyers by listing it on Zillow.
Learn how to do itSell it yourself
Take full control of how buyers see your home on Zillow by listing For Sale by Owner (FSBO).
List your homeWhat's special
Completely remodeled primary bathPrivate backyard oasisDedicated private officeBeautifully redesigned spa-like bath
Zillow last checked:
Listing updated:
Listed by:
Keith Redelsperger 0533081 214-538-6835,
Coldwell Banker Apex, REALTORS 214-237-4500,
Stacie Gooch 0499420 214-728-6425,
Coldwell Banker Apex, REALTORS
Bought with:
Davis Scott, 0674914
Compass RE Texas, LLC
Source: NTREIS,MLS#: 21256746
Facts & features
Interior
Bedrooms & bathrooms
- Bedrooms: 5
- Bathrooms: 4
- Full bathrooms: 3
- 1/2 bathrooms: 1
Primary bedroom
- Features: Ceiling Fan(s), Dual Sinks, En Suite Bathroom, Sitting Area in Primary, Separate Shower, Walk-In Closet(s)
- Level: First
- Dimensions: 19 x 14
Bedroom
- Features: Ceiling Fan(s), Split Bedrooms
- Level: Second
- Dimensions: 22 x 11
Bedroom
- Features: Ceiling Fan(s), Split Bedrooms
- Level: Second
- Dimensions: 11 x 11
Bedroom
- Features: Ceiling Fan(s)
- Level: Second
- Dimensions: 11 x 11
Bedroom
- Features: Split Bedrooms, Walk-In Closet(s)
- Level: Second
- Dimensions: 16 x 15
Breakfast room nook
- Level: First
- Dimensions: 12 x 10
Dining room
- Level: First
- Dimensions: 14 x 12
Kitchen
- Features: Breakfast Bar, Butler's Pantry, Eat-in Kitchen, Stone Counters, Walk-In Pantry
- Level: First
- Dimensions: 14 x 10
Living room
- Features: Ceiling Fan(s), Fireplace
- Level: First
- Dimensions: 18 x 14
Office
- Features: Ceiling Fan(s)
- Level: First
- Dimensions: 13 x 11
Heating
- Central, Natural Gas
Cooling
- Central Air, Electric
Appliances
- Included: Dishwasher, Electric Oven, Gas Cooktop, Disposal, Gas Water Heater, Microwave
- Laundry: Washer Hookup, Dryer Hookup, Laundry in Utility Room
Features
- Chandelier, Decorative/Designer Lighting Fixtures, Eat-in Kitchen, Granite Counters, High Speed Internet, Kitchen Island, Pantry, Walk-In Closet(s)
- Flooring: Carpet, Ceramic Tile, Laminate
- Windows: Window Coverings
- Has basement: No
- Number of fireplaces: 1
- Fireplace features: Decorative, Gas Log, Living Room, Masonry
Interior area
- Total interior livable area: 3,118 sqft
Property
Parking
- Total spaces: 3
- Parking features: Additional Parking, Driveway, Electric Vehicle Charging Station(s), Garage Faces Front, Garage, Garage Door Opener, Oversized
- Attached garage spaces: 3
Features
- Levels: Two
- Stories: 2
- Patio & porch: Patio
- Exterior features: Outdoor Living Area, Rain Gutters
- Pool features: Diving Board, Fenced, Gunite, In Ground, Pool, Water Feature, Community
- Fencing: Wood
Lot
- Size: 9,147 Square Feet
- Features: Interior Lot, Landscaped, Subdivision, Few Trees
Details
- Parcel number: R885600M03101
Construction
Type & style
- Home type: SingleFamily
- Architectural style: Traditional,Detached
- Property subtype: Single Family Residence
Materials
- Brick
- Foundation: Slab
Condition
- Year built: 2006
Utilities & green energy
- Sewer: Public Sewer
- Water: Public
- Utilities for property: Sewer Available, Water Available
Community & HOA
Community
- Features: Pool, Trails/Paths
- Subdivision: Creekside Estates Ph 3
HOA
- Has HOA: Yes
- Services included: All Facilities, Association Management
- HOA fee: $530 annually
- HOA name: Spectrum Management
- HOA phone: 888-679-2500
Location
- Region: Wylie
Financial & listing details
- Tax assessed value: $512,452
- Annual tax amount: $9,989
- Date on market: 5/8/2026
- Cumulative days on market: 5 days
- Listing terms: Cash,Conventional,FHA,VA Loan
Price history
| Date | Event | Price |
|---|---|---|
| 6/26/2026 | Sold | -- |
Source: NTREIS #21256746 Report a problem | ||
| 5/22/2026 | Pending sale | $614,900$197/sqft |
Source: NTREIS #21256746 Report a problem | ||
| 5/13/2026 | Contingent | $614,900$197/sqft |
Source: NTREIS #21256746 Report a problem | ||
| 5/8/2026 | Listed for sale | $614,900$197/sqft |
Source: NTREIS #21256746 Report a problem | ||
Public tax history
| Year | Property taxes | Tax assessment |
|---|---|---|
| 2025 | $9,989 +11.4% | $512,452 -1.7% |
| 2024 | $8,966 +0.6% | $521,491 +0.8% |
| 2023 | $8,914 -8.2% | $517,191 +10% |
| 2022 | $9,716 +0.7% | $470,174 +10% |
| 2021 | $9,652 +3.6% | $427,431 +7.4% |
| 2020 | $9,316 -3.5% | $397,918 -2% |
| 2019 | $9,653 +13.6% | $405,852 +19.3% |
| 2018 | $8,495 +5.4% | $340,210 +1.2% |
| 2017 | $8,060 | $336,136 +8.6% |
| 2016 | $8,060 +12.5% | $309,421 +11.2% |
| 2015 | $7,166 | $278,183 +6% |
| 2014 | $7,166 | $262,453 +5.8% |
| 2013 | -- | $248,174 +2.8% |
| 2012 | -- | $241,339 +2.3% |
| 2011 | -- | $235,967 0% |
| 2010 | -- | $236,064 -3.9% |
| 2009 | -- | $245,582 -3.8% |
| 2008 | -- | $255,254 +4.2% |
| 2007 | -- | $244,949 +572% |
| 2006 | -- | $36,450 |
Find assessor info on the county website
Neighborhood: Creekside Estates
Nearby homes
- $472,0004 bd2 ba2.6k sqft3026 Reagenea Dr, Wylie, TX 75098Off Market
- $456,4004 bd3 ba2.6k sqft3030 Reagenea Dr, Wylie, TX 75098Off Market
- $490,4005 bd3 ba2.9k sqft3029 Leslie Dr, Wylie, TX 75098Off Market

- $462,6004 bd3 ba2.6k sqft3027 Leslie Dr, Wylie, TX 75098Off Market
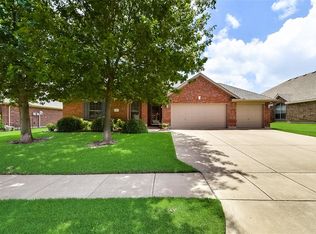
- $525,5004 bd3 ba3.1k sqft3031 Leslie Dr, Wylie, TX 75098Off Market
- $469,7004 bd2 ba2.8k sqft3024 Reagenea Dr, Wylie, TX 75098Off Market
- $454,0004 bd2 ba2.5k sqft3029 Reagenea Dr, Wylie, TX 75098Off Market
- $516,4004 bd2 ba2.9k sqft3027 Reagenea Dr, Wylie, TX 75098Off Market
Nearby schools
GreatSchools rating
- 10/10Rita Smith Elementary SchoolGrades: PK-4Distance: 0.9 mi
- 10/10Frank Mcmillan Junior High SchoolGrades: 7-8Distance: 1.8 mi
- 9/10Wylie High SchoolGrades: 9-12Distance: 2.2 mi
Schools provided by the listing agent
- Elementary: Groves
- Middle: Dr. Al Draper,Cooper
- High: Wylie
- District: Wylie ISD
Source: NTREIS. This data may not be complete. We recommend contacting the local school district to confirm school assignments for this home.
Get a cash offer in 3 minutes
Find out how much your home could sell for in as little as 3 minutes with a no-obligation cash offer.
Estimated market value
$613,400
Get a cash offer in 3 minutes
Find out how much your home could sell for in as little as 3 minutes with a no-obligation cash offer.
Estimated market value
$613,400
- Texas
- Collin County
- Wylie
- 75098
- Creekside Estates
- 3028 Reagenea Dr
Nearby cities
Nearby neighborhoods
Nearby zip codes
Other Wylie Topics
