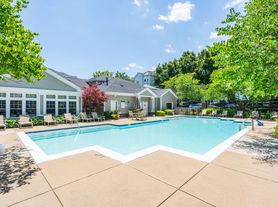
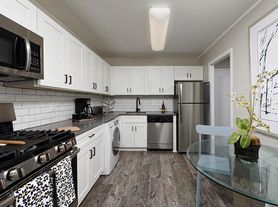
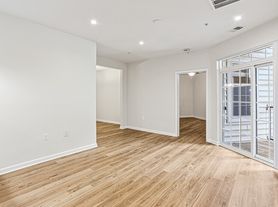

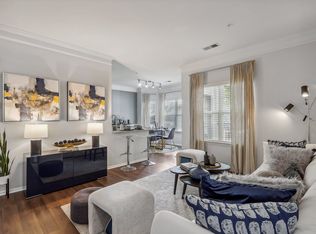
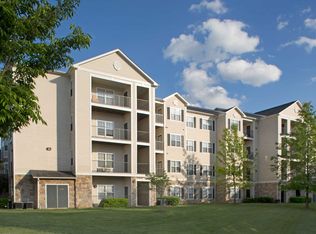
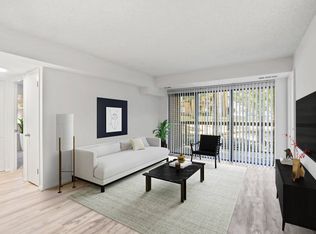
Welcome to this Gorgeous 2200+ sqft townhome style condominium located in the desirable community of Lofts at MetroWest. The bright main level features a large and spacious living room and dining area with recessed lighting. The Stunning gourmet kitchen boasts a large granite island, wooden cabinets, stainless steel appliances and plenty of counter space. Off the kitchen is a space that could be utilized as a family room or a alternate dining area. A perfect balcony off the kitchen to enjoy your morning coffee/tea. The upper level features 3 bed/2baths, a den with an in built desk for office space and a laundry room with washer and dryer. The Primary bedroom has a walk-in closet with an en-suite bathroom with double vanity. One car garage on the rear of the unit as well as driveway space for one car. Located across from the Providence Community Center and in close proximity to Vienna Metro, Town of Vienna, Mosaic District and I-66.
Apartment for rent
$3,600/moFees may apply
3028 Rittenhouse Cir, # 40, Fairfax, VA 22031
3beds
2,294sqft
Price may not include required fees and charges. Learn more|
Apartment
Available now
No pets
Air conditioner, central air, electric
Dryer in unit laundry
1 Attached garage space parking
Central, electric, forced air, natural gas, wood
What's special
Bright main levelLarge granite islandWooden cabinetsStunning gourmet kitchenStainless steel appliances
- 4 days |
- -- |
- -- |
Zillow last checked:
Listing updated:
Travel times

Let’s turn your rent into credit progress
Build credit history with every on-time payment and get credit for the payment you’re already making.
Facts & features
Interior
Bedrooms & bathrooms
- Bedrooms: 3
- Bathrooms: 3
- Full bathrooms: 2
- 1/2 bathrooms: 1
Heating
- Central, Electric, Forced Air, Natural Gas, Wood
Cooling
- Air Conditioner, Central Air, Electric
Appliances
- Included: Dishwasher, Dryer, Garbage Disposal, Gas Water Heater, Microwave Oven, Oven/Range - Gas, Refrigerator, Stainless Steel Appliance(s), Washer
- Laundry: Dryer In Unit, In Unit, Washer In Unit
Features
- Breakfast Area, Combination Dining/Living, Dining Area, Kitchen - Gourmet, Kitchen Island, Open Floorplan, Pantry, Pantry, Recessed Lighting, Walk In Closet, Walk-In Closet(s)
- Flooring: Carpet, Hardwood, Wood
Interior area
- Total interior livable area: 2,294 sqft
Property
Parking
- Total spaces: 1
- Parking features: Attached, Driveway, Garage, Open
- Has attached garage: Yes
- Has uncovered spaces: Yes
- Details: Contact manager
Features
- Patio & porch: Patio
- Exterior features: Balcony, Breakfast Area, Combination Dining/Living, Dining Area, Kitchen - Gourmet, Lighting, Walk In Closet, Walk-In Closet(s)
- Pool features: Contact manager
Details
- Additional structures: Garage(s)
- Parcel number: 0483510040
Construction
Type & style
- Home type: Apartment
- Architectural style: Contemporary
- Property subtype: Apartment
Condition
- Year built: 2013
Building
Management
- Pets allowed: No
Community & HOA
HOA
- Amenities included: Parking
Location
- Region: Fairfax
Financial & listing details
- Lease term: Contact For Details
Price history
| Date | Event | Price |
|---|---|---|
| 8/18/2026 | Listed for rent | $3,600+12.5%$2/sqft |
Source: Bright MLS #VAFX2335934 Report a problem | ||
| 5/23/2023 | Listing removed | -- |
Source: Bright MLS #VAFX2127456 Report a problem | ||
| 5/18/2023 | Listed for rent | $3,200+10.3%$1/sqft |
Source: Bright MLS #VAFX2127456 Report a problem | ||
| 3/8/2021 | Listing removed | -- |
Source: Owner Report a problem | ||
| 11/29/2019 | Listing removed | $2,900$1/sqft |
Source: Owner Report a problem | ||
| 9/28/2019 | Listed for rent | $2,900$1/sqft |
Source: Owner Report a problem | ||
Neighborhood: 22031
Nearby schools
GreatSchools rating
- 5/10Marshall Road Elementary SchoolGrades: PK-6Distance: 0.7 mi
- 9/10Thoreau Middle SchoolGrades: 7-8Distance: 2.1 mi
- 9/10Oakton High SchoolGrades: 9-12Distance: 0.5 mi