Skip main navigation
Closed
  • $590,000

    3028 Riverstone Trl, Atlanta, GA 30339

    3beds
    3,680sqft
    Townhouse, Residential
    Built in 2002
    1,742.4 Square Feet Lot
    $605,500 Zestimate®
    $160/sqft
    $3,401 Estimated rent

    Home value

    $605,500

    $575,000 - $636,000

    $3,401/mo

    Zestimate® history
    Loading
    Loading...

    Owner options

    List your home for rent

    $3,401/mo

    Rent Zestimate®

    Find your next renter with Zillow Rental Manager. Plus, with online applications, you can quickly screen prospective tenants – for free.

    Learn more

    $3,401/mo

    Rent Zestimate®

    Refinance and save

    $8,509/mo

    Est. payment

    Refinancing to a lower rate could help reduce your monthly payments and save thousands over the life of the loan.

    See today's rates

    $8,509/mo

    Est. payment

    Explore your selling options

    Work with a Zillow partner agent

    Leverage their expertise and Zillow's premium Showcase listings to get your home seen by more buyers.

    Get started

    List with your own agent

    Get your home in front of millions of buyers by listing it on Zillow.

    Learn how to do it

    Sell it yourself

    Take full control of how buyers see your home on Zillow by listing For Sale by Owner (FSBO).

    List your home

    What's special

    Au pair suiteHardwood floorsPrivate deckSitting roomPlantation shuttersElegant built-in bookcasesEpoxy flooring
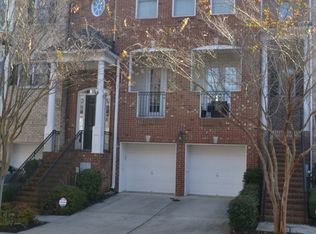
    This was the former model home with many upgrades. The Brick end unit features an open floor plan with chef's kitchen, stainless steel appliances, granite countertops, Silgranit sink, and subway tile backsplash and second refrigerator. The dining room is open to the fireside great room and the office/loft. The main level deck has a "dry below" ceiling and is screened in. Upstairs boasts an elegant primary suite with sitting room, spa primary bath and private deck. Large upstairs second bedroom has elegant built-in bookcases, en suite bath and walk-in closet. The terrace level suite has a media room, bedroom, full bath , hardwood floors &entertainment area with bar refrigerator. This would be an ideal in-law or au pair suite with an outside entrance. Additional features: garage with Epoxy flooring, hardwood floors, plantation shutters, two refrigerators in the kitchen. Four guest parking spaces and a sidewalk adjoin the property. Convenient location close to I75 and I-285 as well as Cumberland Mall with shopping and dining.

    Zillow last checked:

    Listing updated:

    Listing Provided by:

    Mary Ellen Jones,

    Atlanta Fine Homes Sotheby's International

    Bought with:

    Audrey Gibson, 370189

    Compass

    Pam Breen, 369481

    Compass

    Source: FMLS GA,MLS#: 7280217MLS Logo

    Facts & features

    Interior

    Bedrooms & bathrooms
    • Bedrooms: 3
    • Bathrooms: 4
    • Full bathrooms: 3
    • 1/2 bathrooms: 1
    Primary bedroom
    • Features: In-Law Floorplan, Oversized Master
    • Level: In-Law Floorplan, Oversized Master
    Bedroom
    • Features: In-Law Floorplan, Oversized Master
    Primary bathroom
    • Features: Double Vanity, Separate Tub/Shower, Whirlpool Tub
    Dining room
    • Features: Open Concept, Seats 12+
    Kitchen
    • Features: Cabinets White, Eat-in Kitchen, Second Kitchen, Stone Counters
    Heating
    • Central, Forced Air
    Cooling
    • Central Air
    Appliances
    • Included: Dishwasher, Disposal, Electric Oven, Gas Cooktop, Gas Water Heater, Microwave, Refrigerator, Self Cleaning Oven
    • Laundry: Laundry Room, Upper Level
    Features
    • Bookcases, Double Vanity, Entrance Foyer, Entrance Foyer 2 Story, High Ceilings 9 ft Main, High Ceilings 10 ft Main, High Speed Internet, Tray Ceiling(s), Walk-In Closet(s)
    • Flooring: Carpet, Hardwood
    • Windows: Plantation Shutters
    • Basement: Daylight,Exterior Entry,Finished,Finished Bath,Full
    • Attic: Pull Down Stairs
    • Number of fireplaces: 1
    • Fireplace features: Gas Log, Gas Starter, Great Room
    • Common walls with other units/homes: End Unit
    Interior area
    • Total structure area: 3,680
    • Total interior livable area: 3,680 sqft
    • Finished area above ground: 3,680
    • Finished area below ground: 0

    Property

    Parking
    • Total spaces: 2
    • Parking features: Drive Under Main Level, Garage, Garage Door Opener, Garage Faces Front
    • Attached garage spaces: 2
    Accessibility
    • Accessibility features: None
    Features
    • Levels: Three Or More
    • Patio & porch: Covered, Front Porch, Rear Porch, Screened, Side Porch
    • Exterior features: Private Yard, No Dock
    • Pool features: None
    • Has spa: Yes
    • Spa features: Bath, None
    • Fencing: None
    • Has view: Yes
    • View description: Other
    • Waterfront features: None
    • Body of water: None
    Lot
    • Size: 1,742 sqft
    • Features: Corner Lot, Level
    Details
    • Additional structures: None
    • Parcel number: 17093900150
    • Other equipment: None
    • Horse amenities: None

    Construction

    Type & style
    • Home type: Townhouse
    • Architectural style: Townhouse,Traditional
    • Property subtype: Townhouse, Residential
    • Attached to another structure: Yes
    Materials
    • Brick Front, Cement Siding
    • Foundation: Concrete Perimeter
    • Roof: Composition
    Condition
    • Updated/Remodeled
    • New construction: No
    • Year built: 2002

    Utilities & green energy

    • Electric: Other
    • Sewer: Public Sewer
    • Water: Public
    • Utilities for property: Electricity Available, Natural Gas Available, Sewer Available, Underground Utilities, Water Available
    Green energy
    • Energy efficient items: None
    • Energy generation: None

    Community & neighborhood

    Security
    • Security features: Open Access
    Community
    • Community features: Homeowners Assoc, Near Shopping, Playground, Public Transportation, Restaurant, Sidewalks
    Location
    • Region: Atlanta
    • Subdivision: Riverstone At Wildwood

    HOA & financial

    HOA
    • Has HOA: Yes
    • HOA fee: $4,972 annually
    • Services included: Maintenance Structure, Maintenance Grounds, Sewer, Trash, Water

    Other

    Other facts
    • Ownership: Fee Simple
    • Road surface type: Paved

    Price history

    DateEventPrice
    10/12/2023Pending sale$597,850+1.3%$162/sqft
    Source: FMLS GA #7280217 Report a problem
    10/10/2023Sold$590,000-1.3%$160/sqft
    Source: FMLS GA #7280217 Report a problem
    9/25/2023Listed for sale$597,850+39.1%$162/sqft
    Source: FMLS GA #7280217 Report a problem
    1/2/2020Listing removed$429,900$117/sqft
    Source: Harry Norman, REALTORS� #6607987 Report a problem
    1/2/2020Listed for sale$429,900+0.7%$117/sqft
    Source: Harry Norman, REALTORS� #6607987 Report a problem
    12/27/2019Sold$427,000-0.7%$116/sqft
    Source: GAMLS #8648243 Report a problem
    11/27/2019Pending sale$429,900$117/sqft
    Source: Harry Norman, REALTORS� #6607987 Report a problem
    8/26/2019Listed for sale$429,900+36.5%$117/sqft
    Source: Harry Norman, REALTORS� #6607987 Report a problem
    2/25/2011Sold$315,000-7.4%$86/sqft
    Source: Public Record Report a problem
    9/17/2010Listing removed$340,000$92/sqft
    Source: Harry Norman, Realtors #4066202 Report a problem
    8/27/2010Pending sale$340,000$92/sqft
    Source: Harry Norman, Realtors #4066202 Report a problem
    6/28/2010Price change$340,000-7.7%$92/sqft
    Source: Harry Norman, Realtors #3974720 Report a problem
    2/3/2010Price change$368,500-4.3%$100/sqft
    Source: Visual Tour #4009279 Report a problem
    1/23/2010Price change$384,900-2.5%$105/sqft
    Source: Visual Tour #4009279 Report a problem
    10/22/2009Listed for sale$394,900-7.9%$107/sqft
    Source: Harry Norman, Realtors #3974720 Report a problem
    10/18/2005Sold$428,800$117/sqft
    Source: Public Record Report a problem

    Public tax history

    YearProperty taxesTax assessment
    2024$2,380 +42.3%$234,744 +12.7%
    2023$1,673 -5.3%$208,348 +22.2%
    2022$1,766 $170,452
    2021$1,766 +2.1%$170,452 +7.6%
    2020$1,730 +27.8%$158,468
    2019$1,354 $158,468
    2018$1,354 $158,468 +13.7%
    2017$1,354 +19%$139,372
    2016$1,137 -2.7%$139,372 +10.3%
    2015$1,169 +5.1%$126,336 +14.1%
    2014$1,113 -1.8%$110,712
    2013$1,133 -1.7%$110,712
    2012$1,153 -5.3%$110,712 -2.9%
    2011$1,217 -6.7%$113,996 -18.2%
    2010$1,304 $139,400
    2009$1,304 -68.5%$139,400
    2006$4,147 -0.4%$139,400
    2005$4,164 $139,400
    2004$4,164 $139,400
    2003$4,164 $139,400

    Find assessor info on the county website

    Neighborhood: 30339

    Nearby schools

    GreatSchools rating
    Schools provided by the listing agent
    • Elementary: Brumby
    • Middle: East Cobb
    • High: Wheeler

    Source: FMLS GA. This data may not be complete. We recommend contacting the local school district to confirm school assignments for this home.

    Get a cash offer in 3 minutes
    Find out how much your home could sell for in as little as 3 minutes with a no-obligation cash offer.
    Estimated market value
    $605,500
    Get a cash offer in 3 minutes
    Find out how much your home could sell for in as little as 3 minutes with a no-obligation cash offer.
    Estimated market value
    $605,500