Skip main navigation
Pending
  • Price cut: $15K (6/27)
    $185,000

    3028 Roundtree Blvd #44, Ypsilanti, MI 48197

    2beds
    1,182sqft
    : 
    Loading
    Get pre-qualified
    Condominium
    Built in 1974
    -- sqft lot
    $182,900 Zestimate®
    $157/sqft
    $317/mo HOA

    What's special

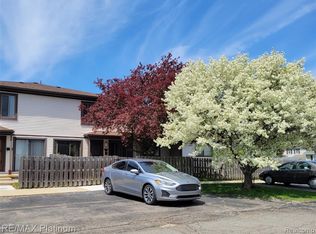
    Fantastic 2 bedroom/ 1 bathroom 2-story townhome style condo features a private entry, private fenced & gated courtyard with patio for outdoor entertaining and perfect for dog owners looking for a secure and safe space for potty time. Brazilian Cherry laminate flooring throughout main floor, kitchen was updated with new cabinets, sink, countertops, and appliances. Dining Room has a doorwall walkout to the patio. Primary bedroom features dual closets, one walk in and one standard. Updated bathroom with ceramic tile. Basement is partially finished with new flooring and has a laundry room, office/guest room, and hobby/storage space. New furnace and central air conditioner in 2024 and new water heater in 2026. Dedicated carport parking for you and plentiful & convenient guest parking for friends & family. Association Fee includes water, sewer, trash, building maintenance, snow removal and landscaping. $367 mo.
    33 days
    |
    291
    |
    14
    |

    Zillow last checked:

    Listing updated:

    Listed by:

    Brian Watson 734-309-8254,

    The Charles Reinhart Company 734-971-6070

    Source: MichRIC,MLS#: 26029445MLS Logo

      Facts & features

      Interior

      Bedrooms & bathrooms
      • Bedrooms: 2
      • Bathrooms: 1
      • Full bathrooms: 1
      Primary bedroom
      • Level: Upper
      • Area: 150
      • Dimensions: 15.00 x 10.00
      Bedroom 2
      • Level: Upper
      • Area: 100
      • Dimensions: 10.00 x 10.00
      Dining room
      • Level: Main
      • Area: 80
      • Dimensions: 10.00 x 8.00
      Kitchen
      • Level: Main
      • Area: 56
      • Dimensions: 8.00 x 7.00
      Laundry
      • Level: Basement
      Living room
      • Level: Main
      • Area: 192
      • Dimensions: 16.00 x 12.00
      Heating
      • Forced Air
      Cooling
      • Central Air
      Appliances
      • Included: Dishwasher, Disposal, Microwave, Oven, Range, Refrigerator
      • Laundry: Lower Level
      Features
      • Ceiling Fan(s), Eat-in Kitchen
      • Flooring: Carpet, Laminate, Vinyl
      • Windows: Window Treatments
      • Basement: Slab
      • Has fireplace: No
      Interior area
      • Total structure area: 882
      • Total interior livable area: 1,182 sqft
      • Finished area below ground: 300

      Property

      Parking
      • Parking features: Carport
      • Has carport: Yes
      Features
      • Stories: 2
      • Exterior features: Other
      • Has private pool: Yes
      • Pool features: In Ground, Association
      • Fencing: Front Yard,Privacy
      Lot
      • Size: 435 Square Feet
      • Features: Sidewalk, Site Condo
      Details
      • Parcel number: K1118220044
      • Zoning description: RI

      Construction

      Type & style
      • Home type: Condo
      • Architectural style: Colonial
      • Property subtype: Condominium
      Materials
      • Vinyl Siding, Wood Siding, Other
      Condition
      • New construction: No
      • Year built: 1974

      Utilities & green energy

      • Sewer: Public Sewer, Storm Sewer
      • Water: Public
      • Utilities for property: Natural Gas Connected, Cable Connected

      Community & HOA

      Community
      • Security: Smoke Detector(s)
      • Subdivision: Roundtree Oaks Condo
      HOA
      • Has HOA: Yes
      • Amenities included: Cable TV, Clubhouse, Fitness Center, Interior Unit, Laundry, Playground, Pool, Tennis Court(s), Other
      • Services included: Water, Trash, Snow Removal, Sewer, Maintenance Grounds, Heat
      • HOA fee: $317 monthly
      Location
      • Region: Ypsilanti

      Financial & listing details

      • Price per square foot: $157/sqft
      • Tax assessed value: $58,600
      • Annual tax amount: $2,719
      • Date on market: 6/27/2026
      • Listing terms: Cash,FHA,VA Loan,MSHDA,Conventional

        Estimated market value

        $182,900

        $174,000 - $192,000

        $1,535/mo

        Price history

        DateEventPrice
        7/16/2026Pending sale$185,000$157/sqft
        Source: MichRIC #26029445 Report a problem
        7/9/2026Contingent$185,000$157/sqft
        Source: MichRIC #26029445 Report a problem
        6/27/2026Price change$185,000-7.5%$157/sqft
        Source: MichRIC #26029445 Report a problem
        6/20/2026Listed for sale$200,000+42.9%$169/sqft
        Source: MichRIC #26029445 Report a problem
        12/20/2023Listing removed$140,000+2.9%$118/sqft
        Source: MiRealSource #40181917 Report a problem
        7/10/2023Listing removed--
        Source: MiRealSource #40181917 Report a problem
        7/9/2021Sold$136,000-2.9%$115/sqft
        Source: MichRIC #52949 Report a problem
        6/10/2021Pending sale$140,000$118/sqft
        Source: AAABOR #3281442 Report a problem
        6/5/2021Listed for sale$140,000$118/sqft
        Source: AAABOR #3281442 Report a problem

        Public tax history

        Tax history is unavailable.

        Monthly payment

        Est. payment

        Payment breakdown

        Explore the cost of this home by adjusting the details. Changes won't be saved.
        All calculations are estimates and provided by Zillow, Inc. for informational purposes only. Actual amounts may vary.
        HOA fees may include property taxes on listings classified as Co-Ops. Contact the listing agent and/or owner for fee details.
        Mortgage interest rates are dependent on a number of factors, including credit score, down payment, and repayment length. Interest rate data provided by Zillow Group Marketplace, Inc. as of 1/1/1970 from various mortgage lenders with which we have lead or other similar arrangements; the Estimated Payment is an average of those rates.
        See how much you could borrow to make a competitive offer.

        Climate risks

        Neighborhood: 48197

        Getting around

        46 / 100
        Car-Dependent
        34 / 100
        Some Transit
        50 / 100
        Bikeable

        Nearby schools

        GreatSchools rating

        A local agent can set up tours, give advice and negotiate with sellers.

        Browse local experts

        Similar homes