Skip main navigation
Off market
  • $661,300

    3028 S Buchanan St, Arlington, VA 22206

    2beds
    1,500sqft
    SingleFamily
    Built in 1944
    -- sqft lot
    $661,300 Zestimate®
    $441/sqft
    $3,352 Estimated rent

    Home value

    $661,300

    $628,000 - $694,000

    $3,352/mo

    Zestimate® history
    Loading
    Loading...

    Owner options

    List your home for rent

    $3,352/mo

    Rent Zestimate®

    Find your next renter with Zillow Rental Manager. Plus, with online applications, you can quickly screen prospective tenants – for free.

    Learn more

    $3,352/mo

    Rent Zestimate®

    Refinance and save

    $4,534/mo

    Est. payment

    Refinancing to a lower rate could help reduce your monthly payments and save thousands over the life of the loan.

    See today's rates

    $4,534/mo

    Est. payment

    Explore your selling options

    Work with a Zillow partner agent

    Leverage their expertise and Zillow's premium Showcase listings to get your home seen by more buyers.

    Get started

    List with your own agent

    Get your home in front of millions of buyers by listing it on Zillow.

    Learn how to do it

    Sell it yourself

    Take full control of how buyers see your home on Zillow by listing For Sale by Owner (FSBO).

    List your home

    What's special

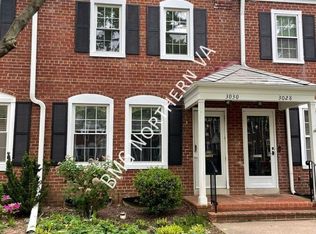
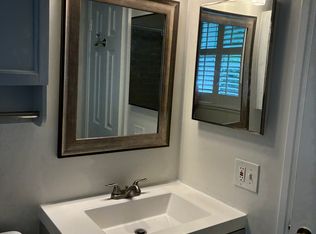
    This stunning three-level Clarendon I townhouse in Historic Fairlington is waiting to welcome you home. At 1500 square feet, this is the largest of the Clarendon models. Gleaming hardwood floors on the main and upper levels. The sunny upstairs master bedroom has a ceiling fan, walk-in closet, and additional closet. Kitchen completely renovated with open floor plan featuring an island with granite countertops, state of the art stainless steel appliances, porcelain tile floor, subway tile backsplash and so much more. The kitchen door opens to the fenced patio, which is the perfect space for grilling, dining al fresco, or relaxing on your favorite patio furniture. The well-manicured lush bushes, trees, and flowers make the patio your private sanctuary. Just steps from your back door are the tennis courts and open green space. The basement is your perfect binge-watching hideaway. It was completely remodeled with new dry wall, insulation, sound-reduction material, and flooring. Pocket doors between the family room/den and den/bathroom were installed to add space-saving charm. A new ceiling was installed with recessed dimmable lighting and an additional light at the bottom of the stairs. The basement den can be used as a third non-conforming bedroom or work area. The three-quarter bath in the basement has been remodeled and includes a washer/dryer. New Bosch 3 Ton 18 SEER heat pump/cooling unit installed in 2018. The townhouse is all-brick construction with a full-size floored attic for all your storage needs. It is located within a mile of all the shops and restaurants in the popular Shirlington Village, including the Signature Theater, movie theater, library, and post office. The large Shirlington dog park is a great spot for your four-legged friend. The home also is just a few minutes to the Bradley Shopping Center and other shops such as Target on Route 7. You have three grocery stores only a mile away (Harris Teeter, Safeway, and Fresh Market). Adding to the convenience is the bus stop to the metro only a few steps from your front door, giving you easy access to Washington, D.C., Pentagon, Pentagon City, and Old Town. Access to running and biking trails is less than one mile away on the Four Mile Run and WOD Trails. Other community amenities include Community Center, tennis courts, swimming pools. tot lots, and a Farmers Market on Sundays April through November. HOA fees: 410.  Seller also providing home warranty.  

    This property is off market, which means it's not currently listed for sale or rent on Zillow. This may be different from what's available on other websites or public sources.

    Facts & features

    Interior

    Bedrooms & bathrooms
    • Bedrooms: 2
    • Bathrooms: 2
    • Full bathrooms: 2
    Heating
    • Heat pump
    Cooling
    • Central
    Appliances
    • Included: Dishwasher, Dryer, Freezer, Garbage disposal, Microwave, Refrigerator, Washer
    Features
    • Ceiling Fan(s), Kitchen Island, Recessed Lighting, Walk-In Closet(s), Eat-in Kitchen, Open Floorplan, Wood Floors, Attic, Kitchen - Gourmet, Combination Kitchen/Dining
    • Flooring: Hardwood
    • Basement: Finished
    • Has fireplace: No
    Interior area
    • Total interior livable area: 1,500 sqft
    • Finished area below ground: 500

    Property

    Parking
    • Total spaces: 2
    • Parking features: Off-street
    Features
    • Exterior features: Brick
    • Pool features: In Ground, Community
    • Has view: Yes
    • View description: Park
    Details
    • Parcel number: 29011036
    • Special conditions: Standard

    Construction

    Type & style
    • Home type: SingleFamily
    • Architectural style: Contemporary, Colonial
    Condition
    • Year built: 1944

    Community & HOA

    HOA
    • Has HOA: Yes
    • HOA fee: $434 monthly
    Location
    • Region: Arlington

    Financial & listing details

    • Price per square foot: $441/sqft
    • Tax assessed value: $598,600
    • Annual tax amount: $6,184

    Price history

    DateEventPrice
    12/7/2020Sold$605,000+0.9%$403/sqft
    Source: Public Record Report a problem
    11/18/2020Pending sale$599,900$400/sqft
    Source: Samson Properties #VAAR172746 Report a problem
    11/12/2020Listed for sale$599,900+35.7%$400/sqft
    Source: Samson Properties #VAAR172746 Report a problem
    6/24/2016Sold$442,000$295/sqft
    Source: Public Record Report a problem
    5/17/2016Pending sale$442,000$295/sqft
    Source: Owner #24065527 Report a problem
    4/22/2016Listed for sale$442,000+9.1%$295/sqft
    Source: Owner #24065527 Report a problem
    9/2/2010Sold$405,000$270/sqft
    Source: Public Record Report a problem

    Public tax history

    YearProperty taxesTax assessment
    2025$6,184 +8.7%$598,600 +8.7%
    2024$5,691 +0.3%$550,900
    2023$5,674 +1.7%$550,900 +1.7%
    2022$5,577 +4.3%$541,500 +4.3%
    2021$5,348 +7.3%$519,200 +6.9%
    2020$4,984 +7%$485,800 +7%
    2019$4,660 +4.6%$454,200 +2.6%
    2018$4,455 +2.5%$442,800 +2.5%
    2017$4,344 +3.2%$431,800 +1.7%
    2016$4,208 +0.3%$424,600 +0.9%
    2015$4,193 +1.7%$421,000 +1.7%
    2014$4,123 +4.3%$414,000 +5.3%
    2013$3,954 +3.3%$393,000
    2012$3,826 -2.6%--
    2011$3,928 --
    2009-- --
    2008-- --
    2007-- --
    2006-- --
    2005-- --
    2004-- --
    2003-- --
    2002-- --
    2001-- $162,000
    Find assessor info on the county website

    Neighborhood: Fairlington-Shirlington

    Nearby schools

    GreatSchools rating
    Schools provided by the listing agent
    • Elementary: ABINGDON
    • Middle: GUNSTON
    • High: WAKEFIELD
    • District: ARLINGTON COUNTY PUBLIC SCHOOLS

    Source: The MLS. This data may not be complete. We recommend contacting the local school district to confirm school assignments for this home.

    Get a cash offer in 3 minutes
    Find out how much your home could sell for in as little as 3 minutes with a no-obligation cash offer.
    Estimated market value
    $661,300
    Get a cash offer in 3 minutes
    Find out how much your home could sell for in as little as 3 minutes with a no-obligation cash offer.
    Estimated market value
    $661,300