Beautiful home built in 2021 with so many features you'll love....exposed beams in the living/dining room, soaker tub and separate walk-in shower in master bath, large walk-in master closet, kitchen island and stainless steel farm sink, LVP flooring, separate front entry and back utility/mud room with built-in cabinetry, and so much more! Cozy up in front of the electric fireplace on those cold winter nights. Enjoy all the wood features and accents in the home and build your color scheme around the neutral tones. All the amenities of a new home, with less cost.
For sale
$235,000
3028 S Middle Fork Lane, Salem, IN 47167
3beds
1,680sqft
Manufactured Home, Single Family Residence
Built in 2021
1.38 Acres Lot
$231,600 Zestimate®
$140/sqft
$-- HOA
What's special
Electric fireplaceLarge walk-in master closetSeparate front entryNeutral tonesKitchen islandStainless steel farm sinkLvp flooring
- 64 days
- 149
- 10
Zillow last checked:
Listing updated:
Listed by:
Lori J. Gilstrap,
The Day Company Realtors & Auctioneers
Source: SIRA,MLS#: 202609697 Originating MLS: Southern Indiana REALTORS Association
Originating MLS: Southern Indiana REALTORS AssociationFacts & features
Interior
Bedrooms & bathrooms
- Bedrooms: 3
- Bathrooms: 2
- Full bathrooms: 2
Primary bedroom
- Description: Flooring: Carpet
- Level: First
- Dimensions: 13 x 13
Bedroom
- Description: Flooring: Carpet
- Level: First
- Dimensions: 13 x 10
Bedroom
- Description: Flooring: Carpet
- Level: First
- Dimensions: 13 x 10
Dining room
- Description: Flooring: Luxury Vinyl Plank
- Level: First
- Dimensions: 13 x 13
Other
- Description: Flooring: Luxury Vinyl Plank
- Level: First
- Dimensions: 9 x 13
Other
- Description: Flooring: Luxury Vinyl Plank
- Level: First
- Dimensions: 5 x 10
Kitchen
- Description: Flooring: Luxury Vinyl Plank
- Level: First
- Dimensions: 13 x 16
Living room
- Description: Flooring: Luxury Vinyl Plank
- Level: First
- Dimensions: 13 x 19
Other
- Description: Front entry,Flooring: Luxury Vinyl Plank
- Level: First
- Dimensions: 10 x 4
Other
- Description: Utility/mud room at back entry,Flooring: Luxury Vinyl Plank
- Level: First
- Dimensions: 8 x 5
Heating
- Forced Air
Cooling
- Central Air
Appliances
- Included: Dishwasher, Oven, Range, Refrigerator
- Laundry: Main Level, Laundry Room
Features
- Breakfast Bar, Bath in Primary Bedroom, Main Level Primary, Mud Room, Split Bedrooms, Storage, Utility Room, Walk-In Closet(s)
- Windows: Screens, Thermal Windows
- Basement: Crawl Space
- Has fireplace: No
Interior area
- Total structure area: 1,680
- Total interior livable area: 1,680 sqft
- Finished area above ground: 1,680
- Finished area below ground: 0
Property
Features
- Levels: One
- Stories: 1
Lot
- Size: 1.38 Acres
- Features: Garden
Details
- Parcel number: 881401000007034013
- Zoning: Residential
- Zoning description: Residential
Construction
Type & style
- Home type: SingleFamily
- Architectural style: One Story,Manufactured Home
- Property subtype: Manufactured Home, Single Family Residence
Materials
- Vinyl Siding
- Foundation: Block
- Roof: Shingle
Condition
- New construction: No
- Year built: 2021
Utilities & green energy
- Sewer: Septic Tank
- Water: Connected, Public
Community & HOA
Location
- Region: Salem
Financial & listing details
- Price per square foot: $140/sqft
- Tax assessed value: $66,700
- Annual tax amount: $193
- Date on market: 6/29/2026
- Listing terms: Cash,Conventional,FHA,USDA Loan,VA Loan
- Body type: Double Wide
Estimated market value
$231,600
$220,000 - $243,000
$2,005/mo
Price history
| Date | Event | Price |
|---|---|---|
| 6/30/2026 | Listed for sale | $235,000+2.2%$140/sqft |
Source:  SIRA #202609697 Report a problem SIRA #202609697 Report a problem | ||
| 11/8/2022 | Listing removed | -- |
Source: SIRA #2022011512 Report a problem | ||
| 8/26/2022 | Listed for sale | $230,000$137/sqft |
Source: SIRA #2022011512 Report a problem | ||
Public tax history
| Year | Property taxes | Tax assessment |
|---|---|---|
| 2025 | $296 -14.5% | $66,700 +7.6% |
| 2024 | $346 +24.6% | $62,000 -13.6% |
| 2023 | $277 +9.8% | $71,800 +41.1% |
| 2022 | $253 +2.9% | $50,900 +15.2% |
| 2021 | $246 +5.9% | $44,200 +3.3% |
| 2020 | $232 -0.3% | $42,800 +3.9% |
| 2019 | $233 +70% | $41,200 +3.5% |
| 2018 | $137 +22% | $39,800 -0.5% |
| 2017 | $112 -25.1% | $40,000 +6.1% |
| 2016 | $150 +35.3% | $37,700 -1.3% |
| 2014 | $111 -80.8% | $38,200 +10.4% |
| 2013 | $577 -2.6% | $34,600 +4.2% |
| 2012 | $592 +191.1% | $33,200 -42.4% |
| 2011 | $203 -26.6% | $57,600 |
| 2010 | $277 +514.9% | $57,600 -7.7% |
| 2009 | $45 -83.4% | $62,400 +0.5% |
| 2007 | $272 -30.1% | $62,100 -1.9% |
| 2006 | $389 | $63,300 |
Find assessor info on the county website
Monthly payment
Est. payment
Payment breakdown
Explore the cost of this home by adjusting the details. Changes won't be saved.Climate risks
Neighborhood: 47167
Similar homes
- $250,0003 bd2 ba1.7k sqft101 Oakwood Drive, Salem, IN 47167For Sale
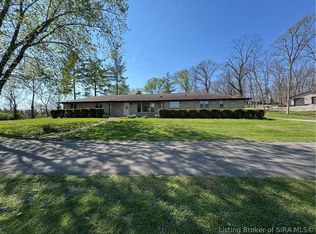 MLS ID #202607292, Thomas S. Day, The Day Company Realtors & Auctioneers. SIRA
 - $235,0003 bd2 ba1.5k sqft116 Bruce Street, Salem, IN 47167For Sale
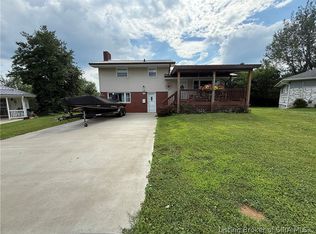 MLS ID #202609960, Melanie Wells, HOOSIER REALTY. SIRA
 - $255,7003 bd2 ba1.3k sqft3568 W Mount Tabor Road, Salem, IN 47167For Sale
 MLS ID #202607310, Ty A Terrell, A White House Realty. SIRA
 - $230,0003 bd2 ba2.2k sqft7553 E Hurst Road, Pekin, IN 47165For Sale
 MLS ID #2026011172, Rachel Touchstone, Realty Advanced. SIRA
