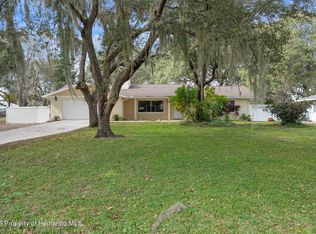
3028 S Skyline Dr, Inverness, FL 34450
Home value
$318,100
$296,000 - $344,000
$2,308/mo
Owner options
$2,308/mo
Rent Zestimate®
Find your next renter with Zillow Rental Manager. Plus, with online applications, you can quickly screen prospective tenants – for free.
$2,308/mo
Rent Zestimate®
$1,679/mo
Est. payment
Refinancing to a lower rate could help reduce your monthly payments and save thousands over the life of the loan.
$1,679/mo
Est. payment
Explore your selling options
Work with a Zillow partner agent
Leverage their expertise and Zillow's premium Showcase listings to get your home seen by more buyers.
Get startedList with your own agent
Get your home in front of millions of buyers by listing it on Zillow.
Learn how to do itSell it yourself
Take full control of how buyers see your home on Zillow by listing For Sale by Owner (FSBO).
List your homeWhat's special
Facts & features
Interior
Bedrooms & bathrooms
- Bedrooms: 4
- Bathrooms: 3
- Full bathrooms: 2
- 1/2 bathrooms: 1
Heating
- Heat pump, Electric
Cooling
- Central
Appliances
- Included: Dishwasher, Microwave
Features
- Blinds, Breakfast Bar, Counters - Solid Surface, Kitchen/Bath Updated, Walk-In Closet(s), Laundry - Living Area
- Flooring: Tile, Carpet, Linoleum / Vinyl
Interior area
- Total interior livable area: 2,019 sqft
Property
Parking
- Total spaces: 4
- Parking features: Garage - Attached
Features
- Exterior features: Stucco, Cement / Concrete
- Fencing: Fenced Yard, Wire
Lot
- Size: 0.62 Acres
- Features: Rectangle, Room for Pool
Details
- Parcel number: 20E19S2300500230
- Zoning: CLR
Construction
Type & style
- Home type: SingleFamily
- Architectural style: Ranch
Materials
- Concrete Block
- Foundation: Footing
- Roof: Asphalt
Condition
- Year built: 1980
Community & neighborhood
Location
- Region: Inverness
Other
Other facts
- Equipment And Applicances: Ceiling Fan(s), Dishwasher, Microwave, Disposal, Oven - Electric
- Flooring: Carpet, Vinyl, Ceramic Tile
- Heating And Cooling: Cool - Central Air, Heat - Central Electric
- Architectural Style: Ranch
- Master Bedroom And Bath: 1 Master Suite
- Exterior Features: Landscape - Partial, Lawn Sprinklers
- Roof: Asphalt/Fiberglass Shgl
- Zoning: CLR
- Construction And Foundation: Concrete Blk/Stucco
- Interior Features: Blinds, Breakfast Bar, Counters - Solid Surface, Kitchen/Bath Updated, Walk-In Closet(s), Laundry - Living Area
- Road Type: County
- Lot Features: Rectangle, Room for Pool
- Parking: Drive - Concrete
- Buildings: Shed/Utility
- Fencing: Fenced Yard, Wire
- Water And Sewer: Well-Existing, Septic-Existing
- Flood Zone: X
- Possession: At Close
- Utility Company: Electric-Sumter Electric, Cable-Comcast
- Legal Description: woodmere PB 11 PG 120 Lot 23
- Parcel Number: 1971659
Price history
| Date | Event | Price |
|---|---|---|
| 8/28/2023 | Sold | $240,000+2.1%$119/sqft |
Source: Public Record Report a problem | ||
| 1/25/2021 | Sold | $235,000-3.6%$116/sqft |
Source: | ||
| 12/16/2020 | Pending sale | $243,900$121/sqft |
Source: | ||
| 12/11/2020 | Price change | $243,900-2%$121/sqft |
Source: RE/MAX Realty One #795903 Report a problem | ||
| 10/22/2020 | Listed for sale | $249,000+162.1%$123/sqft |
Source: RE/MAX Realty One #795903 Report a problem | ||
| 6/1/2015 | Sold | $95,000-13.6%$47/sqft |
Source: | ||
| 3/10/2015 | Pending sale | $110,000$54/sqft |
Source: CENTURY 21 J W Morton Real Estate, Inc. #716139 Report a problem | ||
| 2/10/2015 | Listed for sale | $110,000-49%$54/sqft |
Source: Visual Tour #716139 Report a problem | ||
| 11/29/2005 | Sold | $215,800+144.4%$107/sqft |
Source: Public Record Report a problem | ||
| 9/6/2001 | Sold | $88,300$44/sqft |
Source: Public Record Report a problem | ||
Public tax history
| Year | Property taxes | Tax assessment |
|---|---|---|
| 2025 | $3,268 -5.4% | $247,598 -5.8% |
| 2024 | $3,454 -3.7% | $262,761 +19.4% |
| 2023 | $3,588 +17.7% | $219,991 +10% |
| 2022 | $3,050 +172.2% | $199,992 +87.3% |
| 2021 | $1,120 +6.1% | $106,794 +1.4% |
| 2020 | $1,056 +1.8% | $105,320 +2.3% |
| 2019 | $1,038 +7.4% | $102,952 +4.7% |
| 2018 | $967 | $98,343 +2.1% |
| 2017 | $967 +0.9% | $96,320 +0.5% |
| 2016 | $958 -3% | $95,861 +10.1% |
| 2015 | $987 +14.3% | $87,091 +0.8% |
| 2014 | $864 -7.7% | $86,400 -6.2% |
| 2013 | $936 +4.8% | $92,100 -1% |
| 2012 | $893 -11.1% | $92,993 -6.3% |
| 2011 | $1,004 -2% | $99,204 -2.6% |
| 2010 | $1,024 -21.7% | $101,845 -12.9% |
| 2009 | $1,308 -24.9% | $116,994 -19.1% |
| 2008 | $1,742 -23.4% | $144,703 -16.9% |
| 2007 | $2,273 -10.2% | $174,100 -2.4% |
| 2006 | $2,531 +140.7% | $178,400 +117.3% |
| 2005 | $1,052 -0.3% | $82,100 +2.9% |
| 2004 | $1,055 +0.3% | $79,800 -2% |
| 2003 | $1,051 +4.3% | $81,400 +2.4% |
| 2002 | $1,008 +34.4% | $79,500 +22.5% |
| 2000 | $750 | $64,900 |
Find assessor info on the county website
Neighborhood: 34450
Nearby schools
GreatSchools rating
- 5/10Inverness Primary SchoolGrades: PK-5Distance: 4.1 mi
- NACitrus Virtual Instruction ProgramGrades: K-12Distance: 4.5 mi
- 4/10Citrus High SchoolGrades: 9-12Distance: 4.3 mi
Schools provided by the listing agent
- Elementary: Inverness Primary
- Middle: Inverness Middle
- High: Citrus High
Source: The MLS. This data may not be complete. We recommend contacting the local school district to confirm school assignments for this home.
Get a cash offer in 3 minutes
- Florida
- Citrus County
- Inverness
- 34450
- 3028 S Skyline Dr