Skip main navigation
Closed
  • $460,000

    3028 S Union Ave, Chicago, IL 60616

    5beds
    2,400sqft
    Single Family Residence
    Built in ----
    2,928 Square Feet Lot
    $473,200 Zestimate®
    $192/sqft
    $3,060 Estimated rent

    Home value

    $473,200

    $426,000 - $525,000

    $3,060/mo

    Zestimate® history
    Loading
    Loading...

    Owner options

    List your home for rent

    $3,060/mo

    Rent Zestimate®

    Find your next renter with Zillow Rental Manager. Plus, with online applications, you can quickly screen prospective tenants – for free.

    Learn more

    $3,060/mo

    Rent Zestimate®

    Refinance and save

    $3,236/mo

    Est. payment

    Refinancing to a lower rate could help reduce your monthly payments and save thousands over the life of the loan.

    See today's rates

    $3,236/mo

    Est. payment

    Explore your selling options

    Work with a Zillow partner agent

    Leverage their expertise and Zillow's premium Showcase listings to get your home seen by more buyers.

    Get started

    List with your own agent

    Get your home in front of millions of buyers by listing it on Zillow.

    Learn how to do it

    Sell it yourself

    Take full control of how buyers see your home on Zillow by listing For Sale by Owner (FSBO).

    List your home

    What's special

    Solid brickFully finished lower levelTree-lined streetsComfortable bedroomsBeautifully landscaped backyardLovely front bay windowCharming covered patio area
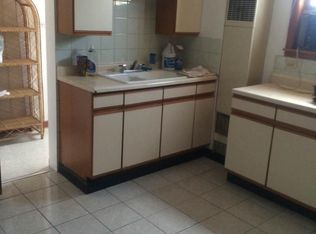
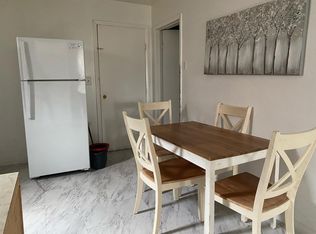
    Welcome to 3028 S. Union Avenue. This charming solid brick, 5 bedroom single-family home offers a rare blend of warmth, character, and flexible living space and is sure to impress! Nestled on one of the most desirable tree-lined streets in the heart of Bridgeport & located within the highly sought-after Healy School District. From the moment you arrive, you'll feel at home. The bright & spacious main level features a sun-filled living room with a lovely front bay window that overlooks the inviting covered front porch-an ideal spot for enjoying morning coffee, chatting with neighbors, or simply relaxing and enjoying the outdoors. The beautiful main level also features three comfortable bedrooms & a lovely full bathroom. The home currently features 5 total bedrooms, 3 up 2 down. The sunny kitchen boasts brand-new stainless-steel appliances, along with a flexible layout that adapts to your lifestyle. Whether you prefer a cozy breakfast bar or need extra countertop space with a movable island, this kitchen delivers. Just beyond, there's a spacious dining area that easily accommodates a full-size table-perfect for everyday meals or entertaining guests. A large picture window frames a serene view of the beautifully landscaped backyard & the charming covered patio area, creating a seamless connection between indoor & outdoor living. The outdoor space is a true delight, offering a peaceful retreat that extends your living area & invites you to enjoy the seasons in comfort. But the appeal doesn't stop there. The fully finished lower level-with both front & rear private entrances-adds incredible flexibility. It currently features 2 bedrooms, an office, a spacious recreation area, a kitchenette, laundry area, a lovely powder room, and an abundance of additional storage space. Other highlights include a 1-1/2 car garage, making parking & storage a breeze. The location is outstanding-just steps from public transportation, some of Bridgeport's most popular dining spots, shopping, and more. You're only minutes from the lakefront, downtown Chicago, and Guaranteed Rate Field, home of the Chicago White Sox and so much more. This extremely well-maintained home is the perfect balance of charm, functionality, and location. Don't miss your opportunity to see it-schedule your private tour today & make 3028 S. Union Avenue your Home Sweet Home.

    Zillow last checked:

    Listing updated:

    Listing courtesy of:

    Sheila Messer 312-735-2801,

    Bridgeport Realty Group, LLC

    Bought with:

    Davy Hwang

    KOMAR

    Source: MRED as distributed by MLS GRID,MLS#: 12479853MLS Logo

    Facts & features

    Interior

    Bedrooms & bathrooms
    • Bedrooms: 5
    • Bathrooms: 2
    • Full bathrooms: 1
    • 1/2 bathrooms: 1
    Primary bedroom
    • Features: Flooring (Hardwood), Window Treatments (Curtains/Drapes)
    • Level: Main
    • Area: 143 Square Feet
    • Dimensions: 13X11
    Bedroom 2
    • Features: Flooring (Wood Laminate), Window Treatments (Curtains/Drapes)
    • Level: Main
    • Area: 72 Square Feet
    • Dimensions: 9X8
    Bedroom 3
    • Features: Flooring (Wood Laminate), Window Treatments (Curtains/Drapes)
    • Level: Main
    • Area: 64 Square Feet
    • Dimensions: 8X8
    Bedroom 4
    • Features: Flooring (Other)
    • Level: Basement
    • Area: 117 Square Feet
    • Dimensions: 13X9
    Bedroom 5
    • Features: Flooring (Other)
    • Level: Basement
    • Area: 112 Square Feet
    • Dimensions: 14X8
    Den
    • Features: Flooring (Other)
    • Level: Basement
    • Area: 84 Square Feet
    • Dimensions: 7X12
    Dining room
    • Features: Flooring (Wood Laminate), Window Treatments (Blinds, Display Window(s))
    • Level: Main
    • Area: 90 Square Feet
    • Dimensions: 10X9
    Family room
    • Features: Flooring (Other)
    Kitchen
    • Features: Kitchen (Eating Area-Breakfast Bar, Island), Flooring (Wood Laminate)
    • Level: Main
    • Area: 120 Square Feet
    • Dimensions: 10X12
    Living room
    • Features: Flooring (Carpet), Window Treatments (Bay Window(s), Blinds)
    • Level: Main
    • Area: 252 Square Feet
    • Dimensions: 18X14
    Recreation room
    • Features: Flooring (Other)
    • Level: Basement
    • Area: 430 Square Feet
    • Dimensions: 10X43
    Heating
    • Natural Gas, Forced Air
    Cooling
    • Central Air
    Appliances
    • Included: Range, Microwave, Dishwasher, Refrigerator, Washer, Dryer, Stainless Steel Appliance(s)
    • Laundry: Gas Dryer Hookup, In Unit
    Features
    • 1st Floor Bedroom, In-Law Floorplan, 1st Floor Full Bath
    • Flooring: Hardwood, Laminate
    • Basement: Finished,Full,Daylight
    • Attic: Full,Unfinished
    Interior area
    • Total structure area: 0
    • Total interior livable area: 2,400 sqft

    Property

    Parking
    • Total spaces: 1.5
    • Parking features: Garage Door Opener, Yes, Garage Owned, Detached, Garage
    • Garage spaces: 1.5
    • Has uncovered spaces: Yes
    Accessibility
    • Accessibility features: No Disability Access
    Features
    • Stories: 1
    • Patio & porch: Deck, Patio
    • Fencing: Fenced
    Lot
    • Size: 2,928 sqft
    • Dimensions: 24 X 122
    Details
    • Parcel number: 17283270270000
    • Special conditions: List Broker Must Accompany

    Construction

    Type & style
    • Home type: SingleFamily
    • Property subtype: Single Family Residence
    Materials
    • Brick
    • Foundation: Block, Concrete Perimeter
    • Roof: Asphalt
    Condition
    • New construction: No

    Utilities & green energy

    • Electric: Circuit Breakers
    • Sewer: Public Sewer
    • Water: Lake Michigan

    Community & neighborhood

    Community
    • Community features: Curbs, Sidewalks, Street Lights, Street Paved
    Location
    • Region: Chicago

    HOA & financial

    HOA
    • Services included: None

    Other

    Other facts
    • Listing terms: Conventional
    • Ownership: Fee Simple

    Price history

    DateEventPrice
    12/19/2025Sold$460,000-7.8%$192/sqft
    Source: MRED as distributed by MLS GRID #12479853 Report a problem
    12/3/2025Contingent$499,000$208/sqft
    Source: MRED as distributed by MLS GRID #12479853 Report a problem
    11/3/2025Listed for sale$499,000$208/sqft
    Source: MRED as distributed by MLS GRID #12479853 Report a problem
    11/3/2025Contingent$499,000$208/sqft
    Source: MRED as distributed by MLS GRID #12479853 Report a problem
    9/24/2025Listed for sale$499,000$208/sqft
    Source: MRED as distributed by MLS GRID #12479853 Report a problem
    9/24/2025Listing removed$499,000$208/sqft
    Source: MRED as distributed by MLS GRID #12454173 Report a problem
    9/22/2025Price change$499,000-6.7%$208/sqft
    Source: MRED as distributed by MLS GRID #12454173 Report a problem
    9/3/2025Price change$535,000-2.7%$223/sqft
    Source: MRED as distributed by MLS GRID #12454173 Report a problem
    8/24/2025Listed for sale$549,8000%$229/sqft
    Source: MRED as distributed by MLS GRID #12454173 Report a problem
    8/24/2025Listing removed$549,888$229/sqft
    Source: MRED as distributed by MLS GRID #12430619 Report a problem
    8/5/2025Contingent$549,888$229/sqft
    Source: MRED as distributed by MLS GRID #12430619 Report a problem
    7/26/2025Listed for sale$549,888$229/sqft
    Source: MRED as distributed by MLS GRID #12430619 Report a problem

    Public tax history

    YearProperty taxesTax assessment
    2024-- $34,000 +3%
    2023$3,008 -0.6%$32,999
    2022$3,026 +5%$32,999
    2021$2,880 -3.1%$32,999 +39.7%
    2020$2,972 +0.3%$23,620 -11%
    2019$2,963 +1.5%$26,540
    2018$2,919 -6.6%$26,540 +5%
    2017$3,125 -10.8%$25,266
    2016$3,502 +4%$25,266
    2015$3,365 -8.5%$25,266 +12.9%
    2014$3,677 +2.3%$22,386
    2013$3,593 +4.8%$22,386
    2012$3,430 +25.5%$22,386 -16.6%
    2011$2,734 +18.4%$26,836
    2010$2,310 -29.1%$26,836
    2009$3,259 +65.4%$26,836 -5.7%
    2008$1,970 -28.2%$28,454
    2007$2,743 +39.7%$28,454
    2006$1,964 -1.7%$28,454 +57.7%
    2005$1,997 +1.9%$18,044
    2004$1,960 +4.5%$18,044
    2003$1,877 -5.4%$18,044 +40.3%
    2002$1,984 +5.7%$12,865
    2001$1,877 +17.1%$12,865
    2000$1,603 +0.1%$12,865 +24.4%
    1999$1,601 $10,344

    Find assessor info on the county website

    Neighborhood: Bridgeport

    Nearby schools

    GreatSchools rating
    Schools provided by the listing agent
    • Elementary: Healy Elementary School
    • District: 299

    Source: MRED as distributed by MLS GRID. This data may not be complete. We recommend contacting the local school district to confirm school assignments for this home.

    Get a cash offer in 3 minutes
    Find out how much your home could sell for in as little as 3 minutes with a no-obligation cash offer.
    Estimated market value
    $473,200
    Get a cash offer in 3 minutes
    Find out how much your home could sell for in as little as 3 minutes with a no-obligation cash offer.
    Estimated market value
    $473,200