Welcome to this one-owner brick-front townhome in the desirable Mill Island community of Wormans Mill! Step inside to a grand foyer with hardwood floors that flow throughout the main level, featuring a formal sitting area, a formal dining room with decorative columns and crown molding, a powder room, and a kitchen with granite countertops that opens to a bright breakfast area and cozy family room with a gas fireplace. The breakfast nook leads to a private, low-maintenance courtyard with a privacy fence and access to the detached two-car garage—perfect for relaxing or entertaining. Upstairs, the primary suite offers vaulted ceilings, hardwood floors, a walk-in closet with a dressing area, and a spacious en suite bathroom with a soaking tub, separate shower, and double vanity, along with two additional bedrooms, a full hall bath, and a convenient laundry area. The fully finished lower level includes a large recreation room with built-in shelving, a full bath, a utility/storage room, and a versatile bonus space ideal for a guest suite, home gym, office, or possible fourth bedroom. Freshly painted, with a newer roof, newer AC unit, and so much more! Enjoy the vibrant Mill Island lifestyle, including pools, clubhouse, jogging/walking trails, tennis courts, and so much more! Also, just minutes from shops, restaurants, cafés, Wegmans, and major commuter routes. Don’t miss this opportunity to make Mill Island your home!
Sold for $485,000
$485,000
3028 Sanctuary Ln, Frederick, MD 21701
3beds
2,888sqft
Townhouse
Built in 2005
2,520 Square Feet Lot
$482,900 Zestimate®
$168/sqft
$2,866 Estimated rent
Home value
$482,900
$449,000 - $522,000
$2,866/mo
Zestimate® history
Owner options
List your home for rent
$2,866/mo
Rent Zestimate®
Find your next renter with Zillow Rental Manager. Plus, with online applications, you can quickly screen prospective tenants – for free.
$2,866/mo
Rent Zestimate®
Refinance and save
$3,237/mo
Est. payment
Refinancing to a lower rate could help reduce your monthly payments and save thousands over the life of the loan.
$3,237/mo
Est. payment
Explore your selling options
Work with a Zillow partner agent
Leverage their expertise and Zillow's premium Showcase listings to get your home seen by more buyers.
Get startedList with your own agent
Get your home in front of millions of buyers by listing it on Zillow.
Learn how to do itSell it yourself
Take full control of how buyers see your home on Zillow by listing For Sale by Owner (FSBO).
List your homeWhat's special
Gas fireplaceWalk-in closetVersatile bonus spacePrivate low-maintenance courtyardDouble vanityFormal sitting areaBuilt-in shelving
Zillow last checked:
Listing updated:
Listed by:
Beth Ohler 240-315-5376,
J&B Real Estate,
Listing Team: Beth Ohler Group
Bought with:
Angela Kinna, 671435
Redfin Corp
Source: Bright MLS,MLS#: MDFR2071646
Facts & features
Interior
Bedrooms & bathrooms
- Bedrooms: 3
- Bathrooms: 4
- Full bathrooms: 3
- 1/2 bathrooms: 1
- Main level bathrooms: 1
Rooms
- Room types: Living Room, Dining Room, Primary Bedroom, Sitting Room, Bedroom 2, Bedroom 3, Kitchen, Basement, Laundry, Recreation Room, Bathroom 2, Bathroom 3, Bonus Room, Primary Bathroom, Half Bath
Primary bedroom
- Features: Cathedral/Vaulted Ceiling, Ceiling Fan(s), Flooring - HardWood, Primary Bedroom - Dressing Area, Walk-In Closet(s)
- Level: Upper
Bedroom 2
- Features: Flooring - HardWood
- Level: Upper
Bedroom 3
- Features: Flooring - HardWood
- Level: Upper
Primary bathroom
- Features: Double Sink, Bathroom - Walk-In Shower, Soaking Tub
- Level: Upper
Bathroom 2
- Level: Upper
Bathroom 3
- Level: Lower
Basement
- Level: Lower
Bonus room
- Level: Lower
Dining room
- Features: Crown Molding, Flooring - HardWood
- Level: Main
Half bath
- Level: Main
Kitchen
- Features: Breakfast Bar, Breakfast Nook, Granite Counters, Pantry
- Level: Main
Laundry
- Level: Upper
Living room
- Features: Flooring - Wood, Fireplace - Gas
- Level: Main
Recreation room
- Level: Lower
Sitting room
- Features: Flooring - Wood
- Level: Main
Heating
- Forced Air, Natural Gas
Cooling
- Central Air, Electric
Appliances
- Included: Microwave, Dishwasher, Dryer, Exhaust Fan, Refrigerator, Washer, Water Heater, Gas Water Heater
- Laundry: Upper Level, Laundry Room
Features
- Soaking Tub, Bathroom - Walk-In Shower, Breakfast Area, Built-in Features, Ceiling Fan(s), Combination Dining/Living, Combination Kitchen/Dining, Dining Area, Floor Plan - Traditional, Pantry, Primary Bath(s), Recessed Lighting, Upgraded Countertops, Walk-In Closet(s), Other, Dry Wall, High Ceilings
- Flooring: Hardwood, Wood, Other
- Basement: Finished,Windows
- Number of fireplaces: 1
Interior area
- Total structure area: 3,177
- Total interior livable area: 2,888 sqft
- Finished area above ground: 2,118
- Finished area below ground: 770
Property
Parking
- Total spaces: 2
- Parking features: Garage Faces Rear, Detached, On Street
- Garage spaces: 2
- Has uncovered spaces: Yes
Accessibility
- Accessibility features: None
Features
- Levels: Three
- Stories: 3
- Patio & porch: Patio
- Exterior features: Sidewalks, Other
- Pool features: Community
- Fencing: Privacy,Wood
Lot
- Size: 2,520 Square Feet
Details
- Additional structures: Above Grade, Below Grade
- Parcel number: 1102247860
- Zoning: PND
- Special conditions: Standard
Construction
Type & style
- Home type: Townhouse
- Architectural style: Colonial
- Property subtype: Townhouse
Materials
- Brick, Other, Vinyl Siding
- Foundation: Other
Condition
- New construction: No
- Year built: 2005
Utilities & green energy
- Sewer: Public Sewer
- Water: Public
- Utilities for property: Natural Gas Available, Phone Available, Cable Available
Community & HOA
Community
- Subdivision: Mill Island At Worman's Mill
HOA
- Has HOA: Yes
- Amenities included: Basketball Court, Clubhouse, Common Grounds, Jogging Path, Meeting Room, Pool, Tennis Court(s)
- Services included: Common Area Maintenance, Management, Snow Removal, Pool(s)
- HOA fee: $107 monthly
- HOA name: WORMANS MILL COMMUNITY CONSEVANCY
Location
- Region: Frederick
- Municipality: Frederick City
Financial & listing details
- Price per square foot: $168/sqft
- Tax assessed value: $453,500
- Annual tax amount: $7,706
- Date on market: 11/1/2025
- Listing agreement: Exclusive Right To Sell
- Ownership: Fee Simple
Price history
| Date | Event | Price |
|---|---|---|
| 1/23/2026 | Sold | $485,000$168/sqft |
Source:  Bright MLS #MDFR2071646 Report a problem Bright MLS #MDFR2071646 Report a problem | ||
| 12/18/2025 | Pending sale | $485,000$168/sqft |
Source: Bright MLS #MDFR2071646 Report a problem | ||
| 11/6/2025 | Contingent | $485,000$168/sqft |
Source: Bright MLS #MDFR2071646 Report a problem | ||
| 11/1/2025 | Listed for sale | $485,000+17.4%$168/sqft |
Source: Bright MLS #MDFR2071646 Report a problem | ||
| 11/18/2005 | Sold | $413,258$143/sqft |
Source: Public Record Report a problem | ||
Public tax history
| Year | Property taxes | Tax assessment |
|---|---|---|
| 2025 | $8,366 -95.2% | $453,500 +8.9% |
| 2024 | $174,930 +2464.1% | $416,500 +9.7% |
| 2023 | $6,822 +11.2% | $379,500 +10.8% |
| 2022 | $6,135 +1.3% | $342,500 +1.4% |
| 2021 | $6,054 +1.9% | $337,633 |
| 2020 | $5,942 +1.5% | -- |
| 2019 | $5,852 +0.9% | $327,900 +0.9% |
| 2018 | $5,800 +50.9% | $325,133 -0.8% |
| 2017 | $3,843 -28.1% | $327,900 +2.6% |
| 2016 | $5,348 | $319,600 +3.1% |
| 2015 | $5,348 | $310,000 +3.2% |
| 2014 | $5,348 | $300,400 +3.3% |
| 2013 | -- | $290,800 |
| 2012 | -- | $290,800 |
| 2011 | -- | $290,800 -27.7% |
| 2010 | -- | $402,030 +4.1% |
| 2009 | -- | $386,226 +4.3% |
| 2008 | -- | $370,423 +4.5% |
| 2007 | -- | $354,620 +15.7% |
| 2006 | -- | $306,490 |
Find assessor info on the county website
Neighborhood: 21701
Nearby homes
- $527,700-- bd3 ba2.1k sqft3026 Sanctuary Ln, Frederick, MD 21701Off Market
- $436,500-- bd2 ba1.6k sqft3030 Sanctuary Ln, Frederick, MD 21701Off Market
- $478,200-- bd2 ba1.6k sqft3024 Sanctuary Ln, Frederick, MD 21701Off Market
- $510,9004 bd3 ba3.1k sqft3032 Sanctuary Ln, Frederick, MD 21701Off Market
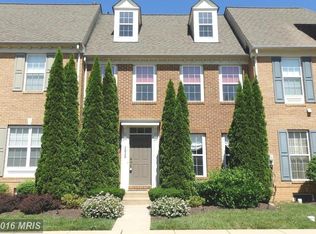
- $519,2003 bd4 ba2.9k sqft3022 Sanctuary Ln, Frederick, MD 21701Off Market
- $528,800-- bd2 ba1.9k sqft3034 Sanctuary Ln, Frederick, MD 21701Off Market
- $506,8004 bd4 ba2.8k sqft3020 Sanctuary Ln, Frederick, MD 21701Off Market
- $515,0003 bd4 ba3k sqft2609 Monocacy Ford Rd, Frederick, MD 21701Sold
Nearby schools
GreatSchools rating
- 6/10Walkersville Elementary SchoolGrades: PK-5Distance: 1.6 mi
- 9/10Walkersville Middle SchoolGrades: 6-8Distance: 2.2 mi
- 6/10Walkersville High SchoolGrades: 9-12Distance: 1.7 mi
Schools provided by the listing agent
- District: Frederick County Public Schools
Source: Bright MLS. This data may not be complete. We recommend contacting the local school district to confirm school assignments for this home.
Get a cash offer in 3 minutes
Find out how much your home could sell for in as little as 3 minutes with a no-obligation cash offer.
Estimated market value
$482,900
Get a cash offer in 3 minutes
Find out how much your home could sell for in as little as 3 minutes with a no-obligation cash offer.
Estimated market value
$482,900
- Maryland
- Frederick County
- Frederick
- 21701
- 3028 Sanctuary Ln
