Skip main navigation
Off market
  • $142,000

    3028 Satsuma St, Wimauma, FL 33598

    3beds
    2baths
    1,920sqft
    MobileManufactured
    Built in 2005
    -- sqft lot
    $142,000 Zestimate®
    $74/sqft
    $2,567 Estimated rent

    Home value

    $142,000

    $114,000 - $175,000

    $2,567/mo

    Zestimate® history
    Loading
    Loading...

    Owner options

    List your home for rent

    $2,567/mo

    Rent Zestimate®

    Find your next renter with Zillow Rental Manager. Plus, with online applications, you can quickly screen prospective tenants – for free.

    Learn more

    $2,567/mo

    Rent Zestimate®

    Refinance and save

    $1,438/mo

    Est. payment

    Refinancing to a lower rate could help reduce your monthly payments and save thousands over the life of the loan.

    See today's rates

    $1,438/mo

    Est. payment

    Explore your selling options

    Work with a Zillow partner agent

    Leverage their expertise and Zillow's premium Showcase listings to get your home seen by more buyers.

    Get started

    List with your own agent

    Get your home in front of millions of buyers by listing it on Zillow.

    Learn how to do it

    Sell it yourself

    Take full control of how buyers see your home on Zillow by listing For Sale by Owner (FSBO).

    List your home

    What's special

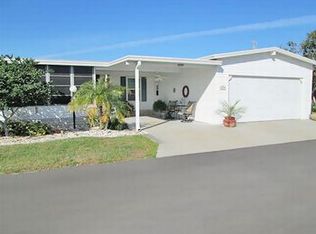
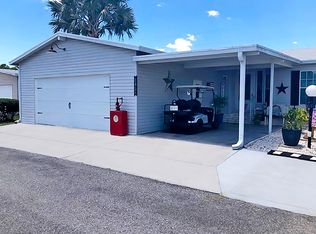
    This is an immaculate 3 BR/2Bath home that has an abundance of amenities both for the home itself and the community in which it is situated. The Front door is under a large covered Front Porch. As you enter there is a spacious entry with the gorgeous modern kitchen off to the right and the Great Room straight on through. Most rooms have crown moldings highlighting 12 foot tall and expansive volume ceilings including triple-trayed ceiling in Great Rm (13X21), coffered ceiling in Formal Dining Rm (16X13)and Master BR (17X13). There are ceiling fan/lights in every room as well. In addition to the beautiful windows with custom blinds, the home features high transom windows in Living Room, Master BR and Master Bath providing continuous natural light without the loss of privacy.The Family Rm (16X13) which is conveniently situated off the Great Rm and Master BR also brings you to the screened lanai (12X16) through sliding glass doors. Great for entertaining it also has a six foot wet bar complete with sink and cabinets. The modern open floor plan of common areas is excellent for entertaining and also gives the Master BR one entire side of the home and the other two BRms are on the other side for complete privacy from guests and other family members.Kitchen features an eight foot Breakfast Bar, tile back-splash, decorative crown and dental molding, accent lighting, lazy-susan, large drawers and several glass door accents in the modern white cabinetry. The eat-in area is in front of large windows.The Dining Rm is located between the Kitchen and the Great Room and provides a large area for volume entertaining.The Master Bedroom is huge and bright with Double French Doors opening onto the Family Room/Wet Bar and two large walk-in closets. The Master Bath features a very large shower with two shower heads-one on each end of the shower and a tile bench seat on one side. It sports double sinks, make up area, medicine cabinet and spacious cabinetry for storage.The two Bedrooms are nice sizes at 12X10 and 13X10 respectively and the Guest Bath has tub/shower.The inside Laundry Room is located between the Master Bath and the Kitchen and leads to the large 2 Car Garage. A water softener system is located in the Garage as well as the Control Box for the In-Ground Sprinkler System.

    This property is off market, which means it's not currently listed for sale or rent on Zillow. This may be different from what's available on other websites or public sources.
    Facts & features

    Interior

    Bedrooms & bathrooms
    • Bedrooms: 3
    • Bathrooms: 2
    Heating
    • Forced air
    Cooling
    • Central
    Appliances
    • Included: Dishwasher, Garbage disposal, Microwave, Range / Oven, Refrigerator, Washer
    Features
    • Flooring: Tile
    Interior area
    • Total interior livable area: 1,920 sqft

    Property

    Parking
    • Parking features: Garage - Attached

    Construction

    Type & style
    • Home type: MobileManufactured
    Condition
    • Year built: 2005

    Community & neighborhood

    Community
    • Community features: Fitness Center, Fifty Five Plus Active Community
    Senior living
    • Senior community: Yes
    Location
    • Region: Wimauma

    HOA & financial

    HOA
    • Has HOA: Yes
    • HOA fee: $400 monthly

    Other

    Other facts
    • Clubhouse
    • Golf course
    • Guest parking
    • Living room

    Price history

    DateEventPrice
    3/24/2021Listing removed--
    Source: Owner Report a problem
    1/21/2015Listing removed$89,900$47/sqft
    Source: Owner Report a problem
    11/22/2014Listed for sale$89,900$47/sqft
    Source: Owner Report a problem

    Public tax history

    Tax history is unavailable.

    Neighborhood: 33598

    Nearby schools

    GreatSchools rating
    Get a cash offer in 3 minutes
    Find out how much your home could sell for in as little as 3 minutes with a no-obligation cash offer.
    Estimated market value
    $142,000
    Get a cash offer in 3 minutes
    Find out how much your home could sell for in as little as 3 minutes with a no-obligation cash offer.
    Estimated market value
    $142,000