Welcome to Cresswind at Lake Lanier, a highly sought-after 55+ active adult community, where this beautifully upgraded Beechwood plan offers the perfect blend of comfort, style, and convenience. Ideally located within walking distance to the clubhouse, tennis and pickleball courts, and marina, this home delivers the lifestyle buyers are looking for. Designed with entertaining in mind, the main level features an open-concept layout connecting the family room, kitchen, and dining area. Step outside to a stunning vaulted, screened-in porch with tongue-and-groove ceilings-an inviting space to relax or host guests year-round. The kitchen is both stylish and functional, showcasing a gas cooktop, stainless steel appliances, light cabinetry, tile backsplash, granite countertops, and a large island with seating for three. A built-in desk adds everyday convenience. Hardwood floors run throughout the main living areas, with carpet in both main-level bedrooms. The spacious primary suite features a tray ceiling and a luxurious en suite bath complete with dual vanities, a large walk-in shower, separate soaking tub, and walk-in closet. A secondary bedroom and full bath with tub/shower combo provide comfortable accommodations for guests. Plantation shutters throughout highlight the home's former model status and extensive upgrades. Additional main-level features include a laundry room with utility sink. The fully finished terrace level expands the living space significantly, offering a full bar with sink, refrigerator, abundant cabinetry (including glass-front accents), wine storage, and a built-in bench. A private bedroom with barn door entry is filled with natural light and accompanied by a beautifully designed bathroom with a standalone vanity and large walk-in shower. The basement also includes a spacious family room with gas fireplace and built-in bookshelves, a dedicated office, ample storage, and walkout access to an oversized covered patio. Bright, open, and meticulously maintained, this home is truly move-in ready and ideal for entertaining or multi-generational living. This exceptional home combines modern comfort with timeless design while offering access to the incredible lifestyle and amenities that make Cresswind at Lake Lanier such a desirable place to call home. Residents enjoy a full range of amenities, including a 42,000 square-foot clubhouse with heated indoor and outdoor pools, a fitness center, arts and crafts room, billiards, and a library. Additional amenities include tennis, pickleball, bocce ball, horseshoes, an outdoor movie lawn, and water activities such as kayaking, boating, and fishing from the marina dock on beautiful Lake Lanier. The community also offers a dog park, community garden, and over 100 clubs, making it easy to meet new friends and stay active.
Closed
$678,000
3028 Scarlet Oak Ln, Gainesville, GA 30504
3beds
3,556sqft
Single Family Residence
Built in 2011
6,098 Square Feet Lot
$678,200 Zestimate®
$191/sqft
$3,184 Estimated rent
Home value
$678,200
$644,000 - $712,000
$3,184/mo
Zestimate® history
Owner options
List your home for rent
$3,184/mo
Rent Zestimate®
Find your next renter with Zillow Rental Manager. Plus, with online applications, you can quickly screen prospective tenants – for free.
$3,184/mo
Rent Zestimate®
Refinance and save
$9,384/mo
Est. payment
Refinancing to a lower rate could help reduce your monthly payments and save thousands over the life of the loan.
$9,384/mo
Est. payment
Explore your selling options
Work with a Zillow partner agent
Leverage their expertise and Zillow's premium Showcase listings to get your home seen by more buyers.
Get startedList with your own agent
Get your home in front of millions of buyers by listing it on Zillow.
Learn how to do itSell it yourself
Take full control of how buyers see your home on Zillow by listing For Sale by Owner (FSBO).
List your homeWhat's special
Spacious primary suiteDedicated officeStainless steel appliancesPlantation shutters throughoutWalk-in closetLarge walk-in showerTile backsplash
Zillow last checked:
Listing updated:
Listed by:
Terri Olson 7708830177,
Virtual Properties Realty.com,
Drew Leeuwenburg III 770-883-0177,
Virtual Properties Realty.com
Bought with:
Teresa Morgan, 167510
NorthGroup Real Estate Inc
Source: GAMLS,MLS#: 10730590
Facts & features
Interior
Bedrooms & bathrooms
- Bedrooms: 3
- Bathrooms: 3
- Full bathrooms: 3
- Main level bathrooms: 2
- Main level bedrooms: 2
Rooms
- Room types: Family Room, Foyer, Great Room, Laundry, Office
Dining room
- Features: Dining Rm/Living Rm Combo
Kitchen
- Features: Breakfast Bar, Kitchen Island, Pantry
Heating
- Central, Heat Pump
Cooling
- Ceiling Fan(s), Central Air, Heat Pump
Appliances
- Included: Cooktop, Dishwasher, Disposal, Microwave, Oven, Stainless Steel Appliance(s)
- Laundry: In Hall
Features
- Bookcases, Master On Main Level, Separate Shower, Soaking Tub, Split Bedroom Plan, Tray Ceiling(s), Walk-In Closet(s)
- Flooring: Carpet, Hardwood, Tile
- Windows: Double Pane Windows, Window Treatments
- Basement: Bath Finished,Daylight,Exterior Entry,Finished,Full,Interior Entry
- Number of fireplaces: 1
- Fireplace features: Basement, Factory Built, Gas Log, Gas Starter
- Common walls with other units/homes: No Common Walls
Interior area
- Total structure area: 3,556
- Total interior livable area: 3,556 sqft
- Finished area above ground: 1,778
- Finished area below ground: 1,778
Property
Parking
- Total spaces: 2
- Parking features: Attached, Garage, Garage Door Opener, Kitchen Level
- Has attached garage: Yes
Features
- Levels: Two
- Stories: 2
- Patio & porch: Patio, Porch
- Exterior features: Sprinkler System
- Body of water: None
Lot
- Size: 6,098 Square Feet
- Features: Level, Private
- Residential vegetation: Grassed, Partially Wooded
Details
- Additional structures: Garage(s)
- Parcel number: 08016 002047
- Special conditions: Covenants/Restrictions
Construction
Type & style
- Home type: SingleFamily
- Architectural style: Craftsman
- Property subtype: Single Family Residence
Materials
- Concrete
- Foundation: Pillar/Post/Pier
- Roof: Composition
Condition
- Resale
- New construction: No
- Year built: 2011
Utilities & green energy
- Sewer: Public Sewer
- Water: Public
- Utilities for property: Cable Available, Electricity Available, High Speed Internet, Natural Gas Available, Phone Available, Sewer Available, Underground Utilities, Water Available
Community & HOA
Community
- Features: Clubhouse, Fitness Center, Gated, Lake, Pool, Retirement Community, Sidewalks, Tennis Court(s)
- Security: Carbon Monoxide Detector(s), Smoke Detector(s)
- Senior community: Yes
- Subdivision: Cresswind At Lake Lanier
HOA
- Has HOA: Yes
- Services included: Maintenance Grounds, Pest Control, Tennis, Trash
- HOA fee: $4,980 annually
Location
- Region: Gainesville
Financial & listing details
- Price per square foot: $191/sqft
- Tax assessed value: $570,200
- Annual tax amount: $2,864
- Date on market: 4/12/2026
- Cumulative days on market: 125 days
- Listing agreement: Exclusive Agency
- Listing terms: Cash,Conventional,FHA
- Electric utility on property: Yes
Price history
| Date | Event | Price |
|---|---|---|
| 9/4/2026 | Sold | $678,000$191/sqft |
Source:  GAMLS #10730590 Report a problem GAMLS #10730590 Report a problem | ||
| 8/13/2026 | Pending sale | $678,000$191/sqft |
Source:  FMLS GA #7747438 Report a problem FMLS GA #7747438 Report a problem | ||
| 4/12/2026 | Listed for sale | $678,000+58.1%$191/sqft |
Source: FMLS GA #7747438 Report a problem | ||
| 9/26/2019 | Sold | $428,735+41.7%$121/sqft |
Source: Public Record Report a problem | ||
| 10/6/2016 | Sold | $302,536$85/sqft |
Source: Public Record Report a problem | ||
Public tax history
| Year | Property taxes | Tax assessment |
|---|---|---|
| 2025 | $2,872 -3.7% | $228,080 -1.2% |
| 2024 | $2,982 +2.1% | $230,920 +3.7% |
| 2023 | $2,919 +11.3% | $222,600 +17.1% |
| 2022 | $2,624 +11.5% | $190,080 +7% |
| 2021 | $2,353 +2.3% | $177,640 +7.3% |
| 2020 | $2,302 -49.9% | $165,520 +13.5% |
| 2019 | $4,590 +5.8% | $145,880 +5.1% |
| 2018 | $4,340 -0.6% | $138,760 +9.2% |
| 2017 | $4,366 | $127,040 -3.7% |
| 2016 | -- | $131,880 +7.9% |
| 2015 | $696 | $122,240 +7% |
| 2014 | $696 | $114,240 |
| 2013 | -- | -- |
| 2012 | -- | -- |
Find assessor info on the county website
Neighborhood: 30504
Nearby homes
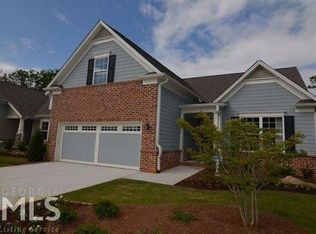
- $631,1002 bd2 ba1.6k sqft3024 Scarlet Oak Ln, Gainesville, GA 30504Off Market
- $497,5002 bd2 ba1.4k sqft3032 Scarlet Oak Ln, Gainesville, GA 30504Sold
- $497,5002 bd2 ba1.4k sqft3032 SW Scarlet Oak Ln, Gainesville, GA 30504Sold

- $615,4004 bd3 ba1.9k sqft3020 Scarlet Oak Ln, Gainesville, GA 30504Off Market
- $587,0003 bd3 ba2.4k sqft3016 Scarlet Oak Ln, Gainesville, GA 30504Sold
- $953,8004 bd4 ba6.8k sqft3040 Scarlet Oak Ln, Gainesville, GA 30504Off Market
- $646,1003 bd2 ba2.9k sqft3012 Scarlet Oak Ln, Gainesville, GA 30504Off Market
- $910,2003 bd2 ba3.1k sqft3044 Scarlet Oak Ln, Gainesville, GA 30504Off Market
Nearby schools
GreatSchools rating
- 4/10Gainesville Exploration AcademyGrades: PK-5Distance: 1.1 mi
- 4/10Gainesville Middle School WestGrades: 6-8Distance: 0.8 mi
- 4/10Gainesville High SchoolGrades: 9-12Distance: 2.5 mi
Schools provided by the listing agent
- Elementary: Gainesville
- Middle: Gainesville West
- High: Gainesville
Source: GAMLS. This data may not be complete. We recommend contacting the local school district to confirm school assignments for this home.
Get a cash offer in 3 minutes
Find out how much your home could sell for in as little as 3 minutes with a no-obligation cash offer.
Estimated market value
$678,200
Get a cash offer in 3 minutes
Find out how much your home could sell for in as little as 3 minutes with a no-obligation cash offer.
Estimated market value
$678,200
- Georgia
- Hall County
- Gainesville
- 30504
- 3028 Scarlet Oak Ln
