Skip main navigation
Sold for $590,000
  • $590,000

    3028 Sedwick St, Ames, IA 50010

    5beds
    2,284sqft
    Single Family Residence, Residential
    Built in 2009
    0.29 Acres Lot
    $646,400 Zestimate®
    $258/sqft
    $2,945 Estimated rent

    Home value

    $646,400

    $614,000 - $679,000

    $2,945/mo

    Zestimate® history
    Loading
    Loading...

    Owner options

    List your home for rent

    $2,945/mo

    Rent Zestimate®

    Find your next renter with Zillow Rental Manager. Plus, with online applications, you can quickly screen prospective tenants – for free.

    Learn more

    $2,945/mo

    Rent Zestimate®

    Refinance and save

    $3,279/mo

    Est. payment

    Refinancing to a lower rate could help reduce your monthly payments and save thousands over the life of the loan.

    See today's rates

    $3,279/mo

    Est. payment

    Explore your selling options

    Work with a Zillow partner agent

    Leverage their expertise and Zillow's premium Showcase listings to get your home seen by more buyers.

    Get started

    List with your own agent

    Get your home in front of millions of buyers by listing it on Zillow.

    Learn how to do it

    Sell it yourself

    Take full control of how buyers see your home on Zillow by listing For Sale by Owner (FSBO).

    List your home

    What's special

    Stone fireplaceWet barScreened porchAttractive stone accentsLuxury livingVersatile bonus roomAcclaimed gilbert school district
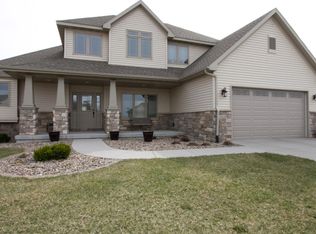
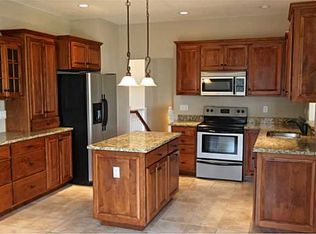
    This home is currently listed as a delayed showing. Under no circumstances will any showings be allowed until May 07, 2024 at 8 am. The Sellers will not respond to any proposed Purchase Agreements/Offers until the conclusion of the first showing date. Step into luxury living with this immaculate 5-bedroom, 3-full bathroom ranch boasting over 4,000 square feet of meticulously crafted space. Prepare to be dazzled by the expansive kitchen featuring stunning quartz countertops, a spacious center island, a built-in desk, and exquisite hardwood floors. Recently updated, the stone fireplace is the centerpiece of the living area, complemented by sleek black built-ins. Whether it's a relaxing morning coffee on the screened porch or an evening happy hour on the generous deck, outdoor living is a delight. The primary suite offers a versatile bonus room, perfect for an office, den, or fitness space, while the luxurious primary bathroom has separate vanities, a heated tile shower, and custom shelving in his and her closets. Conveniently the mudroom and laundry room are adjacent to the 3-car garage, all on the main level. Additional features include a state-of-the-art geothermal heating and cooling system, a new roof, fresh paint, and elegant solid-core 6-panel doors throughout. Entertaining is a breeze in the expansive lower level, complete with a wet bar for game days or family movie nights. Curb appeal is first-class with paintable cement board siding and attractive stone accents. Plus, with a backup generator for peace of mind, this home is truly exceptional. Located in the acclaimed Gilbert School district, Northridge Heights, North Ames.

    Zillow last checked:

    Listing updated:

    Listed by:

    Gale & Ryan Gehling 515-233-9100,

    Keller Williams Ames

    Bought with:

    Lara Hallgrimsdottir, B37682

    Hunziker & Assoc.-Ames

    Source: CIBR,MLS#: 64637MLS Logo

    Facts & features

    Interior

    Bedrooms & bathrooms
    • Bedrooms: 5
    • Bathrooms: 3
    • Full bathrooms: 2
    • 3/4 bathrooms: 1
    Primary bedroom
    • Level: Main
    Bedroom 2
    • Level: Main
    Bedroom 3
    • Level: Basement
    Bedroom 4
    • Level: Basement
    Bedroom 5
    • Level: Basement
    Full bathroom
    • Level: Main
    Other
    • Level: Main
    Full bathroom
    • Level: Basement
    Den
    • Level: Main
    Den
    • Level: Basement
    Family room
    • Level: Basement
    Other
    • Level: Main
    Kitchen
    • Level: Main
    Laundry
    • Level: Main
    Living room
    • Level: Main
    Other
    • Level: Main
    Utility room
    • Level: Basement
    Heating
    • Electric, Geothermal, Heat Rcvry/Vent Sys
    Cooling
    • Central Air, Geothermal
    Appliances
    • Included: Dishwasher, Disposal, Dryer, Microwave, Range, Refrigerator, Washer
    • Laundry: Main Level
    Features
    • Wet Bar, Ceiling Fan(s)
    • Flooring: Hardwood, Carpet
    • Windows: Window Treatments
    • Basement: Daylight,Full,Sump Pump
    • Has fireplace: Yes
    • Fireplace features: Gas
    Interior area
    • Total structure area: 2,284
    • Total interior livable area: 2,284 sqft
    • Finished area above ground: 2,284
    • Finished area below ground: 1,788

    Property

    Parking
    • Parking features: Garage
    • Has garage: Yes
    Lot
    • Size: 0.29 Acres
    • Features: Level
    Details
    • Parcel number: 0528108050
    • Zoning: Residential
    • Special conditions: Standard

    Construction

    Type & style
    • Home type: SingleFamily
    • Property subtype: Single Family Residence, Residential
    Materials
    • Stone, Fiber Cement Board
    • Foundation: Concrete Perimeter, Tile
    Condition
    • Year built: 2009
    Details
    • Builder name: Alliant Midland

    Utilities & green energy

    • Sewer: Public Sewer
    • Water: Public
    Green energy
    • Indoor air quality: Radon Mitigation System - Active

    Community & neighborhood

    Location
    • Region: Ames

    HOA & financial

    HOA
    • Has HOA: Yes
    • HOA fee: $165 yearly
    • Association name: Katie Swalla

    Other

    Other facts
    • Road surface type: Hard Surface

    Price history

    DateEventPrice
    7/1/2024Sold$590,000+2.6%$258/sqft
    Source: CIBR #64637 Report a problem
    5/3/2024Listed for sale$575,000+25%$252/sqft
    Source: CIBR #64637 Report a problem
    8/7/2018Sold$459,900$201/sqft
    Source: CIBR #48757 Report a problem
    5/17/2018Price change$459,900-7.8%$201/sqft
    Source: Keller Williams Ankeny Metro #48757 Report a problem
    4/25/2018Price change$499,000-3.9%$218/sqft
    Source: Keller Williams Ankeny Metro #48757 Report a problem
    4/6/2018Price change$519,000-3.9%$227/sqft
    Source: Keller Williams Ankeny Metro #48757 Report a problem
    2/1/2018Listed for sale$539,900$236/sqft
    Source: Keller Williams Ames #48757 Report a problem

    Public tax history

    YearProperty taxesTax assessment
    2025$9,992 +6.8%$617,400 +1.2%
    2024$9,352 +3.2%$610,300
    2023$9,058 +1.5%$610,300 +21.7%
    2022$8,922 -4.3%$501,400
    2021$9,322 -0.7%$501,400 +1.5%
    2020$9,386 -12.2%$494,000 +2.1%
    2019$10,696 +1.6%$483,700 -7.2%
    2018$10,524 +0%$521,200
    2017$10,524 +2.3%$521,200 +2.1%
    2016$10,292 $510,600
    2015$10,292 +12.2%$510,600 -11.5%
    2014$9,174 $576,900 +21.9%
    2013-- $473,400
    2012-- $473,400
    2011$8,676 +9759.1%--
    2010$88 --

    Find assessor info on the county website

    Neighborhood: 50010

    Nearby schools

    GreatSchools rating
    Get pre-qualified for a loan
    At Zillow Home Loans, we can pre-qualify you in as little as 5 minutes with no impact to your credit score.

    An equal housing lender. NMLS #10287.

    Sell for more on Zillow
    Get a Zillow Showcase℠ listing at no additional cost and you could sell for .
    $646,400
    2% more
    +$12,928
    With Zillow Showcase(estimated)
    $659,328