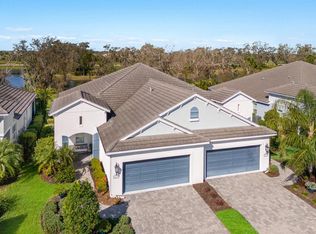
Refined Waterfront Villa in Indigo – Exceptional Style, Comfort & View-Filled Living Enjoy the best of Florida living in this beautifully appointed villa located in the gated, amenity-rich community of Indigo at Lakewood Ranch. With breathtaking water views, vibrant sunsets, and timeless design, this Tidewinds Model offers the perfect blend of style, functionality, and tranquility—ideal for anyone seeking the ease of a low-maintenance lifestyle in one of the country’s top master-planned communities. Boasting 2 bedrooms, 2 full bathrooms, and a versatile den, this home spans 1,632 sq. ft. of thoughtfully designed living space. As you enter, you're welcomed by an airy open layout filled with natural light, enhanced by plantation shutters, crown molding, and a neutral palette that adds warmth and sophistication throughout. The kitchen is a true showpiece, designed for both everyday living and effortless entertaining. Featuring light grey cabinetry with under-cabinet accent lighting, quartz countertops, a shiplap-wrapped center island with pendant lighting, a walk-in pantry, tile backsplash, and stainless steel appliances, this space is as functional as it is visually striking. The great room flows seamlessly into the dining area and out onto the extended screened lanai, which includes a natural gas hookup for an outdoor kitchen—perfect for al fresco gatherings or quiet evenings enjoying the preserve and water views. The lanai is also equipped with automated shades for additional comfort and privacy. The primary suite is a peaceful haven offering tranquil water views, separated from the main living area by a stylish barn door. The en-suite bath features dual sinks, a walk-in tiled shower, and an expansive walk-in closet, creating a luxurious and private retreat. A second bedroom and bath provide comfort for guests, while the den can easily serve as a home office, media room, or additional sleeping space. Additional upgrades include central vacuum, whole-home surge protection, a laundry room with extra cabinetry. Every detail in this home reflects quality, comfort, and care. As a resident of Indigo, you’ll enjoy resort-style amenities including two community pools and spas, a state-of-the-art fitness center, clubhouse, pickleball and bocce ball courts, and a full-time lifestyle director curating year-round activities and events. Best of all, this is a maintenance-free community, giving you more time to enjoy the Florida lifestyle. Located just minutes from Waterside Place, UTC shopping, top-rated schools, and world-renowned beaches like Siesta Key, Lido Key, and Anna Maria Island, this home offers the perfect balance of serenity and convenience. The seller is motivated and ready to consider all offers. Don’t miss this opportunity to live in a move-in-ready villa with premium upgrades, picturesque views, and access to everything Lakewood Ranch has to offer. Schedule your private tour today and make 3028 Sky Blue Cove your piece of Florida paradise.
Sold for $450,000
$450,000
3028 SKY BLUE COVE, BRADENTON, FL 34211
2beds
1,632sqft
Villa
Built in 2018
4,478 Square Feet Lot
$401,300 Zestimate®
$276/sqft
$2,657 Estimated rent
Home value
$401,300
$377,000 - $425,000
$2,657/mo
Zestimate® history
Owner options
List your home for rent
$2,657/mo
Rent Zestimate®
Find your next renter with Zillow Rental Manager. Plus, with online applications, you can quickly screen prospective tenants – for free.
$2,657/mo
Rent Zestimate®
Refinance and save
$3,348/mo
Est. payment
Refinancing to a lower rate could help reduce your monthly payments and save thousands over the life of the loan.
$3,348/mo
Est. payment
Explore your selling options
Work with a Zillow partner agent
Leverage their expertise and Zillow's premium Showcase listings to get your home seen by more buyers.
Get startedList with your own agent
Get your home in front of millions of buyers by listing it on Zillow.
Learn how to do itSell it yourself
Take full control of how buyers see your home on Zillow by listing For Sale by Owner (FSBO).
List your homeWhat's special
Stylish barn doorShiplap-wrapped center islandExtended screened lanaiQuartz countertopsBreathtaking water viewsTranquil water viewsNeutral palette
Zillow last checked:
Listing updated:
Listed by:
Stacy Weingarten 413-244-7634,
REAL BROKER, LLC 855-450-0442
Bought with:
Pat Sielski, 3270693
FINE PROPERTIES
Source: Stellar MLS,MLS#: A4630174 Originating MLS: Orlando Regional
Originating MLS: Orlando Regional
Facts & features
Interior
Bedrooms & bathrooms
- Bedrooms: 2
- Bathrooms: 2
- Full bathrooms: 2
Rooms
- Room types: Den/Library/Office
Primary bedroom
- Features: Ceiling Fan(s), En Suite Bathroom, Walk-In Closet(s)
- Level: First
Bedroom 2
- Features: Ceiling Fan(s), Built-in Closet
- Level: First
Primary bathroom
- Features: Dual Sinks, En Suite Bathroom, Exhaust Fan, Shower No Tub, Stone Counters, Water Closet/Priv Toilet
- Level: First
Bathroom 2
- Features: Single Vanity, Tub With Shower, Linen Closet
- Level: First
Balcony porch lanai
- Level: First
Den
- Features: Ceiling Fan(s), No Closet
- Level: First
Dining room
- Features: No Closet
- Level: First
Foyer
- Level: First
Kitchen
- Features: Pantry
- Level: First
Laundry
- Features: Linen Closet
- Level: First
Living room
- Features: Ceiling Fan(s), No Closet
- Level: First
Heating
- Central
Cooling
- Central Air
Appliances
- Included: Dishwasher, Disposal, Dryer, Microwave, Range, Refrigerator, Washer
- Laundry: Inside, Laundry Room
Features
- Ceiling Fan(s), Crown Molding, Eating Space In Kitchen, Open Floorplan, Primary Bedroom Main Floor, Split Bedroom, Stone Counters, Thermostat, Tray Ceiling(s), Walk-In Closet(s)
- Flooring: Carpet, Ceramic Tile
- Doors: Sliding Doors
- Has fireplace: No
Interior area
- Total structure area: 2,320
- Total interior livable area: 1,632 sqft
Property
Parking
- Total spaces: 2
- Parking features: Garage - Attached
- Attached garage spaces: 2
Features
- Levels: One
- Stories: 1
- Exterior features: Irrigation System, Sidewalk
Lot
- Size: 4,478 Square Feet
Details
- Parcel number: 578740809
- Zoning: PDR
- Special conditions: None
Construction
Type & style
- Home type: SingleFamily
- Property subtype: Villa
Materials
- Block, Concrete, Stucco
- Foundation: Slab
- Roof: Concrete,Tile
Condition
- Completed
- New construction: No
- Year built: 2018
Details
- Builder model: Tidewinds
- Builder name: Neal Communities
Utilities & green energy
- Sewer: Public Sewer
- Water: Public
- Utilities for property: Cable Connected, Electricity Connected, Natural Gas Connected, Sewer Connected, Water Connected
Community & HOA
Community
- Features: Clubhouse, Community Mailbox, Deed Restrictions, Fitness Center, Gated Community - No Guard, Golf Carts OK, Irrigation-Reclaimed Water, Playground, Pool, Sidewalks, Special Community Restrictions
- Pet fee: $0 monthly
- Subdivision: INDIGO PH VII SUBPHASE 7A & 7B
HOA
- Has HOA: Yes
- Amenities included: Clubhouse, Fence Restrictions, Fitness Center, Gated, Pickleball Court(s), Playground, Pool, Security, Spa/Hot Tub
- Services included: Community Pool, Reserve Fund, Fidelity Bond, Insurance, Maintenance Grounds, Manager, Pool Maintenance, Private Road, Security
- HOA fee: $388 monthly
- HOA name: Castle Group Management/ Kerry Robertson
- HOA phone: 941-751-3856
Location
- Region: Bradenton
Financial & listing details
- Price per square foot: $276/sqft
- Tax assessed value: $422,285
- Annual tax amount: $5,649
- Date on market: 12/3/2024
- Cumulative days on market: 137 days
- Listing terms: Cash,Conventional,FHA,VA Loan
- Ownership: Fee Simple
- Total actual rent: 0
- Electric utility on property: Yes
- Road surface type: Paved
Price history
| Date | Event | Price |
|---|---|---|
| 5/20/2025 | Sold | $450,000-5.2%$276/sqft |
Source:  Stellar MLS #A4630174 Report a problem Stellar MLS #A4630174 Report a problem | ||
| 4/20/2025 | Pending sale | $474,900$291/sqft |
Source: Stellar MLS #A4630174 Report a problem | ||
| 3/19/2025 | Price change | $474,900-5%$291/sqft |
Source: Stellar MLS #A4630174 Report a problem | ||
| 3/10/2025 | Price change | $499,900-2%$306/sqft |
Source: Stellar MLS #A4630174 Report a problem | ||
| 12/3/2024 | Listed for sale | $509,900+39.7%$312/sqft |
Source: Stellar MLS #A4630174 Report a problem | ||
| 3/20/2020 | Sold | $365,000-1.4%$224/sqft |
Source: Public Record Report a problem | ||
| 2/16/2020 | Pending sale | $370,000$227/sqft |
Source: Coldwell Banker Realty - Lakewood Ranch #A4457859 Report a problem | ||
| 1/28/2020 | Listed for sale | $370,000+15.7%$227/sqft |
Source: COLDWELL BANKER RESIDENTIAL R. #A4457859 Report a problem | ||
| 9/21/2018 | Sold | $319,916$196/sqft |
Source: Public Record Report a problem | ||
Public tax history
| Year | Property taxes | Tax assessment |
|---|---|---|
| 2025 | $5,801 +2.7% | $303,918 +2.9% |
| 2024 | $5,649 +0.6% | $295,353 +3% |
| 2023 | $5,615 +2.4% | $286,750 +3% |
| 2022 | $5,483 +0.1% | $278,398 +3% |
| 2021 | $5,478 +4.9% | $270,289 +6.5% |
| 2020 | $5,222 +0.1% | $253,695 +1.1% |
| 2019 | $5,218 | $250,927 +1623.8% |
| 2018 | $5,218 | $14,557 |
Find assessor info on the county website
Neighborhood: 34211
Nearby homes
- $443,6003 bd2 ba1.8k sqft3032 Sky Blue Cv, Bradenton, FL 34211Off Market
- $460,3003 bd2 ba1.8k sqft3032 Sky Blue Cv, Lakewood Ranch, FL 34211Off Market

- $495,0003 bd2 ba1.8k sqft3024 Sky Blue Cv, Bradenton, FL 34211Sold
- $466,3003 bd2 ba1.8k sqft3024 Sky Blue Cv, Lakewood Ranch, FL 34211Off Market

- $406,4003 bd2 ba1.6k sqft3036 Sky Blue Cv, Bradenton, FL 34211Off Market
- $457,4003 bd2 ba1.8k sqft3102 Sky Blue Cv, Bradenton, FL 34211Off Market
- $454,5003 bd2 ba1.8k sqft3016 Sky Blue Cv, Bradenton, FL 34211Off Market
- $406,5002 bd2 ba1.6k sqft3106 Sky Blue Cv, Bradenton, FL 34211Off Market
Nearby schools
GreatSchools rating
- 8/10B.D. Gullett Elementary SchoolGrades: PK-5Distance: 0.8 mi
- 8/10Dr Mona Jain Middle SchoolGrades: 6-8Distance: 0.7 mi
- 6/10Lakewood Ranch High SchoolGrades: PK,9-12Distance: 2.4 mi
Schools provided by the listing agent
- Elementary: Gullett Elementary
- Middle: Dr Mona Jain Middle
- High: Lakewood Ranch High
Source: Stellar MLS. This data may not be complete. We recommend contacting the local school district to confirm school assignments for this home.
Get a cash offer in 3 minutes
Find out how much your home could sell for in as little as 3 minutes with a no-obligation cash offer.
Estimated market value
$401,300
Get a cash offer in 3 minutes
Find out how much your home could sell for in as little as 3 minutes with a no-obligation cash offer.
Estimated market value
$401,300
- Florida
- Manatee County
- Lakewood Ranch
- 34211
- 3028 SKY BLUE COVE
Nearby cities
Nearby neighborhoods
Nearby zip codes
Other Lakewood Ranch Topics
