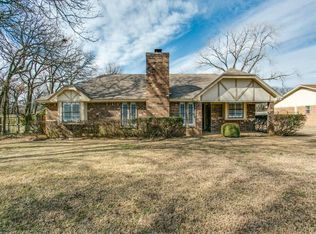
Welcome to this beautifully situated home in the serene Oak Creek Estates, positioned perfectly in the middle of a cul-de-sac. With renovations nearing completion, this residence will soon offer modern luxury and timeless elegance across 2,282 sqft of living space on a generous 12,672 sqft lot. Upon completion, the home will feature 3 spacious bedrooms and 2.5 baths. The formal dining room, bonus room with a wet bar, and eat-in kitchen will provide ample space for entertaining. The owner has updated the flooring with luxury vinyl plank and repainted the entire interior, creating a fresh and inviting atmosphere. All hardware and ceiling fans have been upgraded to modern matte black finishes, adding a sophisticated touch throughout the home. Notably, the owner has decided not to redo the kitchen, offering a unique opportunity for the buyer to design and invent the kitchen of their dreams, tailored to their personal vision and style. Outside, you will find a backyard with a sparkling heated pool, diving board, and jacuzzi, connected by a covered patio from the primary suite and living room. Additional highlights will include a detached 2-car garage, mudroom, and parking for an RV or boat. Experience the perfect blend of modern upgrades and classic charm in this Oak Creek Estates home, soon to welcome you with open arms and endless possibilities.
Sold
Price Unknown
3028 Southridge Ct, Grapevine, TX 76051
3beds
2,282sqft
Single Family Residence
Built in 1980
0.29 Acres Lot
$369,800 Zestimate®
$--/sqft
$4,036 Estimated rent
Home value
$369,800
$340,000 - $399,000
$4,036/mo
Zestimate® history
Owner options
List your home for rent
$4,036/mo
Rent Zestimate®
Find your next renter with Zillow Rental Manager. Plus, with online applications, you can quickly screen prospective tenants – for free.
$4,036/mo
Rent Zestimate®
Refinance and save
Refinancing to a lower rate could help reduce your monthly payments and save thousands over the life of the loan.
Explore your selling options
Work with a Zillow partner agent
Leverage their expertise and Zillow's premium Showcase listings to get your home seen by more buyers.
Get startedList with your own agent
Get your home in front of millions of buyers by listing it on Zillow.
Learn how to do itSell it yourself
Take full control of how buyers see your home on Zillow by listing For Sale by Owner (FSBO).
List your homeWhat's special
Modern upgradesModern matte black finishesClassic charmModern luxuryFormal dining roomEat-in kitchenCovered patio
Zillow last checked:
Listing updated:
Listed by:
Mychael Reid 0796281 310-910-5822,
Compass RE Texas, LLC. 214-814-8100
Bought with:
James Keoughan
Allie Beth Allman & Associates
Source: NTREIS,MLS#: 20844791
Facts & features
Interior
Bedrooms & bathrooms
- Bedrooms: 3
- Bathrooms: 3
- Full bathrooms: 2
- 1/2 bathrooms: 1
Primary bedroom
- Level: First
- Dimensions: 0 x 0
Bedroom
- Level: First
- Dimensions: 0 x 0
Bedroom
- Level: First
- Dimensions: 0 x 0
Primary bathroom
- Level: First
- Dimensions: 0 x 0
Bonus room
- Level: First
- Dimensions: 0 x 0
Dining room
- Level: First
- Dimensions: 0 x 0
Other
- Level: First
- Dimensions: 0 x 0
Half bath
- Level: First
- Dimensions: 0 x 0
Kitchen
- Level: First
- Dimensions: 0 x 0
Laundry
- Level: First
- Dimensions: 0 x 0
Living room
- Level: First
- Dimensions: 0 x 0
Mud room
- Level: First
- Dimensions: 0 x 0
Heating
- Central
Cooling
- Electric
Appliances
- Included: Dryer, Dishwasher, Electric Oven, Electric Range, Disposal, Microwave, Refrigerator, Washer
- Laundry: Washer Hookup, Electric Dryer Hookup, Laundry in Utility Room
Features
- Wet Bar, Built-in Features, Eat-in Kitchen
- Flooring: Luxury Vinyl Plank
- Has basement: No
- Number of fireplaces: 1
- Fireplace features: Family Room, Gas, Living Room, Masonry
Interior area
- Total interior livable area: 2,282 sqft
Property
Parking
- Total spaces: 2
- Parking features: Driveway, Garage, Garage Door Opener, Gated, RV Carport, Garage Faces Side, Boat, RV Access/Parking
- Garage spaces: 2
- Has uncovered spaces: Yes
Features
- Levels: One
- Stories: 1
- Patio & porch: Covered
- Exterior features: Private Yard, Rain Gutters
- Has private pool: Yes
- Pool features: Diving Board, Heated, In Ground, Outdoor Pool, Pool, Private
- Fencing: Chain Link
Lot
- Size: 0.29 Acres
Details
- Parcel number: 01986082
Construction
Type & style
- Home type: SingleFamily
- Architectural style: Traditional,Detached
- Property subtype: Single Family Residence
Materials
- Brick, Wood Siding
- Foundation: Slab
- Roof: Composition
Condition
- Year built: 1980
Utilities & green energy
- Sewer: Public Sewer
- Water: Public
- Utilities for property: Sewer Available, Water Available
Community & HOA
Community
- Subdivision: Oak Creek Estates
HOA
- Has HOA: No
Location
- Region: Grapevine
Financial & listing details
- Tax assessed value: $526,187
- Annual tax amount: $8,635
- Date on market: 6/7/2025
- Cumulative days on market: 73 days
- Listing terms: Cash,Conventional,FHA,VA Loan
- Exclusions: All furniture and fixings in the home.
Price history
| Date | Event | Price |
|---|---|---|
| 8/29/2025 | Sold | -- |
Source: NTREIS #20844791 Report a problem | ||
| 8/23/2025 | Pending sale | $450,000$197/sqft |
Source: NTREIS #20844791 Report a problem | ||
| 8/14/2025 | Contingent | $450,000$197/sqft |
Source: NTREIS #20844791 Report a problem | ||
| 8/12/2025 | Price change | $450,000-10%$197/sqft |
Source: NTREIS #20844791 Report a problem | ||
| 7/29/2025 | Price change | $500,000-9.1%$219/sqft |
Source: NTREIS #20844791 Report a problem | ||
| 6/18/2025 | Price change | $550,000-6.8%$241/sqft |
Source: NTREIS #20844791 Report a problem | ||
| 6/7/2025 | Listed for sale | $590,000$259/sqft |
Source: NTREIS #20844791 Report a problem | ||
| 5/17/2025 | Listing removed | $590,000$259/sqft |
Source: NTREIS #20844791 Report a problem | ||
| 5/16/2025 | Listed for sale | $590,000$259/sqft |
Source: NTREIS #20844791 Report a problem | ||
Public tax history
| Year | Property taxes | Tax assessment |
|---|---|---|
| 2025 | $1,257 -4.7% | $526,187 |
| 2024 | $1,319 -4.5% | $526,187 -0.6% |
| 2023 | $1,382 | $529,180 +15.6% |
| 2022 | -- | $457,907 +13.9% |
| 2021 | $1,417 +6% | $402,180 +12.3% |
| 2020 | $1,337 +0.8% | $358,136 +1.4% |
| 2019 | $1,326 +5.5% | $353,207 +9.5% |
| 2018 | $1,257 -64.9% | $322,634 +7.3% |
| 2017 | $3,577 +3.3% | $300,819 +4.8% |
| 2016 | $3,463 -2.2% | $287,113 +18.4% |
| 2015 | $3,541 | $242,400 |
| 2014 | $3,541 | $242,400 +4.3% |
| 2013 | -- | $232,400 +0.6% |
| 2012 | -- | $231,000 -1.4% |
| 2011 | -- | $234,300 +6.7% |
| 2010 | -- | $219,500 +4.2% |
| 2009 | -- | $210,600 +10.8% |
| 2008 | -- | $190,000 |
| 2007 | -- | $190,000 |
| 2006 | -- | $190,000 |
| 2005 | -- | $190,000 |
| 2004 | -- | $190,000 |
| 2003 | -- | $190,000 -1.5% |
| 2002 | -- | $192,900 +8.9% |
| 2001 | -- | $177,100 +20.4% |
| 2000 | -- | $147,100 |
Find assessor info on the county website
Neighborhood: Oak Creek Estates
Nearby homes
- $--3 bd2 ba2.2k sqft3022 Southridge Ct, Grapevine, TX 76051Sold

- $476,4003 bd2 ba1.8k sqft2140 Westbrook Dr, Grapevine, TX 76051Off Market
- $468,7003 bd2 ba2.2k sqft2947 Brookshire Dr, Grapevine, TX 76051Off Market
- $565,3004 bd2 ba2.2k sqft3029 Southridge Ct, Grapevine, TX 76051Off Market
- $515,9004 bd3 ba2.1k sqft3016 Southridge Ct, Grapevine, TX 76051Off Market
- $--3 bd2 ba1.9k sqft2134 Westbrook Dr, Grapevine, TX 76051Sold
- $478,9004 bd2 ba1.9k sqft3023 Southridge Ct, Grapevine, TX 76051Off Market
- $465,5003 bd2 ba1.7k sqft2946 Southridge Dr, Grapevine, TX 76051Off Market
Nearby schools
GreatSchools rating
- 4/10Timberline Elementary SchoolGrades: PK-5Distance: 0.2 mi
- 8/10Cross Timbers Middle SchoolGrades: 6-8Distance: 0.6 mi
- 8/10Grapevine High SchoolGrades: 9-12Distance: 0.3 mi
Schools provided by the listing agent
- Elementary: Timberline
- Middle: Cross Timbers
- High: Grapevine
- District: Grapevine-Colleyville ISD
Source: NTREIS. This data may not be complete. We recommend contacting the local school district to confirm school assignments for this home.
Get a cash offer in 3 minutes
Find out how much your home could sell for in as little as 3 minutes with a no-obligation cash offer.
Estimated market value
$369,800
Get a cash offer in 3 minutes
Find out how much your home could sell for in as little as 3 minutes with a no-obligation cash offer.
Estimated market value
$369,800
- Texas
- Tarrant County
- Grapevine
- 76051
- Oak Creek Estates
- 3028 Southridge Ct
