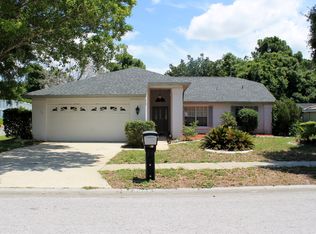
Move-In ready home in Glennwood Gulf Trace, a perfect blend of comfort and convenience. This move-in ready home strikes the perfect balance between modern amenities and natural beauty. Property features include 3 spacious bedrooms and 2 well-appointed bathrooms. The open floor plan seamlessly integrates the living, dining, and kitchen areas, offering an inviting space for relaxation and entertainment. This home offers not only modern comforts but also practical benefits. The luxury vinyl flooring provides durability and elegance throughout the house. The wood burning fireplace adds a touch of cozy charm, perfect for creating warm and memorable moments. The kitchen boasts solid surface counters and stainless-steel appliances, making meal preparation a joy. The exterior features are equally impressive, with a brick paver driveway and walkway adding to the home's curb appeal. The enclosed and screened entryway ensures privacy and a welcoming atmosphere. Eco-conscious buyers will appreciate the solar panels, which significantly reduce monthly electric costs. Additionally, hurricane shutters offer protection during stormy weather, and being in an X flood area means no flood insurance is required. Nestled in the desirable neighborhood of Glenwood Gulf Trace, this home provides a serene environment with its pool and conservation views, ensuring both tranquility and convenience. With lots of privacy and thoughtful features, this property is ready to welcome you home. Furnishings are available for purchase. Don’t miss the opportunity to make this charming and well-equipped house your own. Schedule a viewing today and experience the perfect blend of comfort, style, and practicality.
Sold for $412,799
$412,799
3028 Summervale Dr, Holiday, FL 34691
3beds
1,888sqft
Single Family Residence
Built in 1988
8,901 Square Feet Lot
$402,300 Zestimate®
$219/sqft
$2,769 Estimated rent
Home value
$402,300
$362,000 - $447,000
$2,769/mo
Zestimate® history
Owner options
List your home for rent
$2,769/mo
Rent Zestimate®
Find your next renter with Zillow Rental Manager. Plus, with online applications, you can quickly screen prospective tenants – for free.
$2,769/mo
Rent Zestimate®
Refinance and save
$2,895/mo
Est. payment
Refinancing to a lower rate could help reduce your monthly payments and save thousands over the life of the loan.
$2,895/mo
Est. payment
Explore your selling options
Work with a Zillow partner agent
Leverage their expertise and Zillow's premium Showcase listings to get your home seen by more buyers.
Get startedList with your own agent
Get your home in front of millions of buyers by listing it on Zillow.
Learn how to do itSell it yourself
Take full control of how buyers see your home on Zillow by listing For Sale by Owner (FSBO).
List your homeWhat's special
Solid surface countersOpen floor planWood burning fireplacePool and conservation viewsStainless-steel appliancesBrick paver driveway
Zillow last checked:
Listing updated:
Listed by:
Mike Barrett 727-642-1002,
SMITH & ASSOCIATES REAL ESTATE 727-282-1788
Bought with:
Jorge Diaz, 3072981
FUTURE HOME REALTY INC
Source: Stellar MLS,MLS#: TB8342354 Originating MLS: Suncoast Tampa
Originating MLS: Suncoast Tampa
Facts & features
Interior
Bedrooms & bathrooms
- Bedrooms: 3
- Bathrooms: 2
- Full bathrooms: 2
Primary bedroom
- Features: Walk-In Closet(s)
- Level: First
- Area: 165 Square Feet
- Dimensions: 15x11
Bedroom 2
- Features: Built-in Closet
- Level: First
- Area: 110 Square Feet
- Dimensions: 11x10
Kitchen
- Level: First
- Area: 88 Square Feet
- Dimensions: 8x11
Living room
- Level: First
- Area: 260 Square Feet
- Dimensions: 20x13
Office
- Level: First
- Area: 132 Square Feet
- Dimensions: 11x12
Heating
- Central, Electric, Heat Pump
Cooling
- Central Air
Appliances
- Included: Dishwasher, Disposal, Dryer, Electric Water Heater, Microwave, Range, Refrigerator, Washer
- Laundry: Inside, Laundry Room
Features
- Cathedral Ceiling(s), Ceiling Fan(s), Kitchen/Family Room Combo, Living Room/Dining Room Combo, Open Floorplan, Primary Bedroom Main Floor, Solid Surface Counters, Solid Wood Cabinets, Split Bedroom
- Flooring: Ceramic Tile, Vinyl
- Doors: Sliding Doors
- Has fireplace: Yes
- Fireplace features: Wood Burning
Interior area
- Total structure area: 2,647
- Total interior livable area: 1,888 sqft
Property
Parking
- Total spaces: 2
- Parking features: Garage - Attached
- Attached garage spaces: 2
Features
- Levels: One
- Stories: 1
- Exterior features: Irrigation System, Private Mailbox, Sidewalk, Sprinkler Metered
- Has private pool: Yes
- Pool features: Gunite, In Ground
- Has view: Yes
- View description: Pool, Trees/Woods
Lot
- Size: 8,901 Square Feet
Details
- Parcel number: 152624004.0000.00024.0
- Zoning: RES
- Special conditions: None
Construction
Type & style
- Home type: SingleFamily
- Property subtype: Single Family Residence
Materials
- Brick, Stucco
- Foundation: Slab
- Roof: Shingle
Condition
- New construction: No
- Year built: 1988
Utilities & green energy
- Sewer: Public Sewer
- Water: Public
- Utilities for property: Cable Connected, Electricity Connected, Fire Hydrant, Public, Sewer Connected, Solar, Sprinkler Meter, Street Lights, Underground Utilities, Water Connected
Community & HOA
Community
- Pet fee: $0 monthly
- Subdivision: GLENWOOD GULF TRACE
HOA
- Has HOA: Yes
- HOA fee: $39 monthly
- HOA name: COASTAL PROPERTY MGNT/Dianne Bargren, LCAM
- HOA phone: 727-869-9700
Location
- Region: Holiday
Financial & listing details
- Price per square foot: $219/sqft
- Tax assessed value: $346,412
- Annual tax amount: $3,761
- Date on market: 1/27/2025
- Cumulative days on market: 43 days
- Listing terms: Cash,Conventional,FHA,VA Loan
- Ownership: Fee Simple
- Total actual rent: 0
- Electric utility on property: Yes
- Road surface type: Asphalt, Paved
Price history
| Date | Event | Price |
|---|---|---|
| 6/6/2025 | Sold | $412,799-8.3%$219/sqft |
Source:  Stellar MLS #TB8342354 Report a problem Stellar MLS #TB8342354 Report a problem | ||
| 3/11/2025 | Pending sale | $449,999$238/sqft |
Source: Stellar MLS #TB8342354 Report a problem | ||
| 2/18/2025 | Price change | $449,999-2.2%$238/sqft |
Source: Stellar MLS #TB8342354 Report a problem | ||
| 2/10/2025 | Price change | $459,900-1.1%$244/sqft |
Source: Stellar MLS #TB8342354 Report a problem | ||
| 1/27/2025 | Listed for sale | $465,000+84.2%$246/sqft |
Source: Stellar MLS #TB8342354 Report a problem | ||
| 2/11/2020 | Sold | $252,500-2.8%$134/sqft |
Source: Public Record Report a problem | ||
| 1/9/2020 | Pending sale | $259,900$138/sqft |
Source: BHHS FLORIDA PROPERTIES GROUP #W7819302 Report a problem | ||
| 1/3/2020 | Listed for sale | $259,900+18.2%$138/sqft |
Source: BHHS FLORIDA PROPERTIES GROUP #W7819302 Report a problem | ||
| 11/18/2015 | Listing removed | $219,900$116/sqft |
Source: RE/MAX REALTEC GROUP #U7736611 Report a problem | ||
| 9/14/2015 | Price change | $219,9000%$116/sqft |
Source: RE/MAX REALTEC GROUP #U7736611 Report a problem | ||
| 9/12/2015 | Price change | $220,000-2.2%$117/sqft |
Source: RE/MAX REALTEC GROUP #U7736611 Report a problem | ||
| 7/25/2015 | Price change | $224,900-2.2%$119/sqft |
Source: RE/MAX REALTEC GROUP #U7736611 Report a problem | ||
| 5/20/2015 | Listed for sale | $229,900+76.8%$122/sqft |
Source: RE/MAX REALTEC GROUP #U7736611 Report a problem | ||
| 5/1/2003 | Sold | $130,000+4%$69/sqft |
Source: Public Record Report a problem | ||
| 11/12/1998 | Sold | $125,000$66/sqft |
Source: Public Record Report a problem | ||
Public tax history
| Year | Property taxes | Tax assessment |
|---|---|---|
| 2024 | $3,761 +3.8% | $246,300 |
| 2023 | $3,622 +11.2% | $246,300 +3% |
| 2022 | $3,259 +1.9% | $239,130 +6.1% |
| 2021 | $3,197 +47.6% | $225,409 +39.7% |
| 2020 | $2,166 +2% | $161,390 +2.3% |
| 2019 | $2,124 | $157,770 +1.9% |
| 2018 | $2,124 +2.1% | $154,837 |
| 2017 | $2,081 +0.6% | $154,837 +4.2% |
| 2016 | $2,068 +1.9% | $148,533 +0.7% |
| 2015 | $2,031 +2.9% | $147,500 -2.2% |
| 2014 | $1,974 | $150,858 +5.2% |
| 2013 | -- | $143,394 -2.5% |
| 2012 | -- | $147,135 +2.1% |
| 2011 | -- | $144,136 -11.7% |
| 2010 | -- | $163,205 -0.7% |
| 2009 | -- | $164,365 -12.8% |
| 2008 | -- | $188,491 -15.2% |
| 2007 | -- | $222,157 +4.5% |
| 2006 | -- | $212,680 +14.6% |
| 2005 | -- | $185,602 +13.8% |
| 2004 | -- | $163,073 +12.2% |
| 2003 | -- | $145,347 +7.5% |
| 2002 | -- | $135,175 +26.4% |
| 2000 | -- | $106,958 |
| 1999 | -- | $106,958 |
Find assessor info on the county website
Neighborhood: Gulf Trace
Nearby homes
- $354,5002 bd2 ba1.7k sqft3036 Summervale Dr, Holiday, FL 34691Off Market
- $541,3004 bd3 ba2.8k sqft3020 Summervale Dr, Holiday, FL 34691Off Market

- $419,0003 bd2 ba1.7k sqft3547 Burntwood Ct, Holiday, FL 34691Off Market

- $382,500-- bd2 ba2.3k sqft3029 Summervale Dr, Holiday, FL 34691Off Market
- $205,450-- bd2 ba1.7k sqft3550 Burntwood Ct, Holiday, FL 34691Off Market
- $399,5003 bd3 ba2.6k sqft3039 Summervale Dr, Holiday, FL 34691Off Market
- $536,7004 bd3 ba2.8k sqft3106 Sandhill Dr, Holiday, FL 34691Off Market
- $383,400-- bd2 ba1.6k sqft3021 Summervale Dr, Holiday, FL 34691Off Market
Nearby schools
GreatSchools rating
- 5/10Gulf Trace Elementary SchoolGrades: PK-5Distance: 0.3 mi
- 3/10Paul R. Smith Middle SchoolGrades: 6-8Distance: 2 mi
- 3/10Anclote High SchoolGrades: 9-12Distance: 1.9 mi
Schools provided by the listing agent
- Elementary: Gulf Trace Elementary
- Middle: Paul R. Smith Middle-PO
- High: Anclote High-PO
Source: Stellar MLS. This data may not be complete. We recommend contacting the local school district to confirm school assignments for this home.
Get a cash offer in 3 minutes
Find out how much your home could sell for in as little as 3 minutes with a no-obligation cash offer.
Estimated market value
$402,300
Get a cash offer in 3 minutes
Find out how much your home could sell for in as little as 3 minutes with a no-obligation cash offer.
Estimated market value
$402,300
- Florida
- Pasco County
- Holiday
- 34691
- Gulf Trace
- 3028 Summervale Dr
Nearby cities
Nearby neighborhoods
Nearby zip codes
Other Holiday Topics
