Skip main navigation
Pending
  • $184,000

    3028 Tennessee Ave, Bryan, TX 77803

    3beds
    1,342sqft
    : 
    $1,374/mo
    Get pre-qualified
    Single Family Residence
    Built in 1955
    0.28 Acres Lot
    $183,500 Zestimate®
    $137/sqft
    $-- HOA

    What's special

    Large storage shedRelaxing outdoor retreatFlexible spacesBeautifully shaded backyard
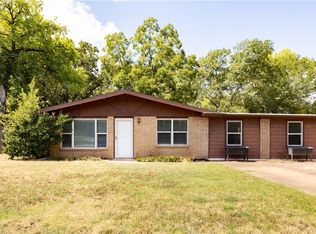
    Welcome to 3028 Tennessee Avenue, a thoughtfully designed three-bedroom, two-bath home offering spacious living areas, flexible spaces, & a beautifully shaded backyard. Step inside to a bright living room overlooking the front yard. The kitchen features a window above the sink with backyard views, generous workspace, & extra storage. Nearby, the dining room provides a welcoming space for meals & entertaining. Privately situated at the opposite end of the home, the primary suite includes an adjoining office with built-in shelving & a closet, ideal for a home office or bonus room. Two guest bedrooms are located toward the front of the home with ample natural light & closet space, while a full bathroom is conveniently nearby. A tucked-away two-car garage adds privacy and convenience. Outside, the covered patio overlooks a peaceful backyard with mature trees, shaded gathering spaces, & a large storage shed. This home blends functional living spaces with a relaxing outdoor retreat.
    35 days
    214
    6

    Zillow last checked:

    Listing updated:

    Listed by:

    Jennifer Zweiacker TREC #0554730 979-324-4796,

    Zweiacker & Associates

    Source: HAR,MLS#: 58338690MLS Logo

      Facts & features

      Interior

      Bedrooms & bathrooms
      • Bedrooms: 3
      • Bathrooms: 2
      • Full bathrooms: 2
      Primary bedroom
      • Level: First
      • Area: 144
      • Dimensions: 12 x 12
      Bedroom
      • Level: First
      • Area: 110
      • Dimensions: 11 x 10
      Bedroom
      • Level: First
      • Area: 168
      • Dimensions: 14 x 12
      Other
      • Level: First
      • Area: 110
      • Dimensions: 11 x 10
      Other
      • Level: First
      • Dimensions: Full
      Dining room
      • Level: First
      • Area: 77
      • Dimensions: 11 x 7
      Kitchen
      • Level: First
      • Area: 130
      • Dimensions: 13 x 10
      Living room
      • Level: First
      • Area: 180
      • Dimensions: 15 x 12
      Primary bath
      • Level: First
      • Dimensions: Full
      Utility room
      • Level: First
      • Area: 44
      • Dimensions: 11 x 4
      Heating
      • Natural Gas
      Cooling
      • Electric
      Appliances
      • Included: Gas Oven, Dishwasher
      Features
      • Flooring: Carpet, Vinyl, Wood
      Interior area
      • Total structure area: 1,342
      • Total interior livable area: 1,342 sqft

      Property

      Parking
      • Total spaces: 2
      • Parking features: Attached
      • Attached garage spaces: 2
      Features
      • Stories: 1
      • Patio & porch: Covered
      Lot
      • Size: 0.28 Acres
      • Features: Other, 1/4 Up to 1/2 Acre
      Details
      • Parcel number: 31785

      Construction

      Type & style
      • Home type: SingleFamily
      • Architectural style: Traditional
      • Property subtype: Single Family Residence
      Materials
      • Vinyl Siding
      • Foundation: Pillar/Post/Pier
      • Roof: Composition,Wood
      Condition
      • New construction: No
      • Year built: 1955

      Utilities & green energy

      • Sewer: Public Sewer
      • Water: Public

      Community & HOA

      Community
      • Subdivision: Lynndale Acres Ph 01
      Location
      • Region: Bryan

      Financial & listing details

      • Price per square foot: $137/sqft
      • Tax assessed value: $176,857
      • Annual tax amount: $3,521
      • Date on market: 7/30/2026

        Estimated market value

        $183,500

        $174,000 - $193,000

        $1,711/mo

        Price history

        DateEventPrice
        8/6/2026Pending sale$184,000$137/sqft
        Source: BCSMLS #26009480 Report a problem
        8/4/2026Contingent$184,000$137/sqft
        Source: BCSMLS #26009480 Report a problem
        7/29/2026Listed for sale$184,000+22.7%$137/sqft
        Source: BCSMLS #26009480 Report a problem
        9/16/2021Sold--
        Source: BCSMLS #21010586 Report a problem
        7/31/2021Listed for sale$150,000$112/sqft
        Source: BCSMLS #21010586 Report a problem

        Public tax history

        YearProperty taxesTax assessment
        2025$2,195 -11.4%$176,857 +2.8%
        2024$2,478 -20.1%$172,038 +10%
        2023$3,101 -3.1%$156,398 +7.1%
        2022$3,202 +947.2%$145,991 +28.4%
        2021$306 $113,739 +2.7%
        2020-- $110,712 +1.2%
        2019$306 $109,370 -5%
        2018$306 $115,090 +24.9%
        2017$306 $92,180 +7.8%
        2016$306 $85,510 +9.9%
        2015$306 $77,840 -0.7%
        2014$306 $78,380 +1.3%
        2013-- $77,340 -2.3%
        2012-- $79,140 +14.8%
        2011-- $68,920 -5.8%
        2010-- $73,190
        2009-- $73,190 -11.9%
        2008-- $83,120 +10.8%
        2007-- $75,040 +20.3%
        2006$225 $62,370
        2005$225 $62,370
        2004-- $62,370
        2003-- $62,370 +44.6%
        2002-- $43,140
        2001-- $43,140 +3.7%
        2000-- $41,620
        Find assessor info on the county website

        Monthly payment

        Est. payment

        Payment breakdown

        Explore the cost of this home by adjusting the details. Changes won't be saved.
        All calculations are estimates and provided by Zillow, Inc. for informational purposes only. Actual amounts may vary.
        HOA fees may include property taxes on listings classified as Co-Ops. Contact the listing agent and/or owner for fee details.
        See how much you could borrow to make a competitive offer.

        Climate risks

        Neighborhood: 77803

        Getting around

        22 / 100
        Car-Dependent
        32 / 100
        Somewhat Bikeable

        Nearby schools

        GreatSchools rating
        Schools provided by the listing agent
        • Elementary: Bonham Elementary School (Bryan)
        • Middle: Stephen F. Austin Middle School
        • High: James Earl Rudder High School

        Source: HAR. This data may not be complete. We recommend contacting the local school district to confirm school assignments for this home.

        A local agent can set up tours, give advice and negotiate with sellers.

        Browse local experts