Property back on the market to no fault of the seller. Welcome home to this completely remodeled ranch located in very desirable Keller ISD schools. This single story home is located in the very desirable Villages of Woodland Springs neighborhood in north Fort Worth features many new updates. These updates include all new stainless steel appliances,fresh paint of the entire interior & exterior to include all trim & garage door, freshly painted kitchen cabinets, new vanities in both bathrooms, new vinyl plank flooring throughout, new ceiling fans with remotes in all bedrooms & living room, new sliding glass door leading to covered back patio, new LED lighting throughout. Fresh landscaping has great curb appeal. Upon entering the home the front living room features a gas log fireplace. Living room is open to the kitchen & dinning room. Open kitchen features new quartz counter tops, plenty of cabinet storage, a full pantry, & water line for the refrigerator. Large primary bedroom with oversized primary closet & en suite bathroom are separated from the other two bedrooms. En suite bathroom features a new vanity with quartz counter top & separate shower. Nestled between the other two bedrooms is another full bathroom. The laundry room is next to the entrance to the garage & features full size washer & dryer hookups. Property includes natural gas water heater, oven, and furnace. Blinds in every window throughout. HOA includes many pools, splash pad, lazy river, many parks & playgrounds, basketball & tennis courts, walking & biking paths, and amenity center for use by residents. Conveniently located close to shops, retail & dining, as well as, highways & major roads. Come see this adorable home! All info contained herein must be verified by prospective buyers & buyers agent
Sold
Price Unknown
3028 Thicket Bend Ct, Fort Worth, TX 76244
3beds
1,411sqft
Single Family Residence
Built in 2006
5,009 Square Feet Lot
$300,000 Zestimate®
$--/sqft
$2,001 Estimated rent
Home value
$300,000
$276,000 - $324,000
$2,001/mo
Zestimate® history
Owner options
List your home for rent
$2,001/mo
Rent Zestimate®
Find your next renter with Zillow Rental Manager. Plus, with online applications, you can quickly screen prospective tenants – for free.
$2,001/mo
Rent Zestimate®
Refinance and save
$429/mo
Est. payment
Refinancing to a lower rate could help reduce your monthly payments and save thousands over the life of the loan.
$429/mo
Est. payment
Explore your selling options
Work with a Zillow partner agent
Leverage their expertise and Zillow's premium Showcase listings to get your home seen by more buyers.
Get startedList with your own agent
Get your home in front of millions of buyers by listing it on Zillow.
Learn how to do itSell it yourself
Take full control of how buyers see your home on Zillow by listing For Sale by Owner (FSBO).
List your homeWhat's special
Zillow last checked:
Listing updated:
Listed by:
Joe Funari 0689082 817-354-7653,
Century 21 Mike Bowman, Inc. 817-354-7653
Bought with:
Charles Brown
Keller Williams Realty
Brian Luker, 0525487
Keller Williams Realty
Source: NTREIS,MLS#: 21042704
Facts & features
Interior
Bedrooms & bathrooms
- Bedrooms: 3
- Bathrooms: 2
- Full bathrooms: 2
Primary bedroom
- Features: Ceiling Fan(s), En Suite Bathroom, Walk-In Closet(s)
- Level: First
- Dimensions: 13 x 12
Bedroom
- Features: Ceiling Fan(s)
- Level: First
- Dimensions: 11 x 10
Bedroom
- Features: Ceiling Fan(s)
- Level: First
- Dimensions: 11 x 10
Primary bathroom
- Features: Stone Counters, Separate Shower
- Level: First
- Dimensions: 13 x 12
Dining room
- Level: First
- Dimensions: 13 x 13
Other
- Features: Stone Counters
- Level: First
- Dimensions: 8 x 5
Kitchen
- Features: Dual Sinks, Pantry, Stone Counters
- Level: First
- Dimensions: 15 x 11
Laundry
- Level: First
- Dimensions: 9 x 3
Living room
- Features: Ceiling Fan(s), Fireplace
- Level: First
- Dimensions: 20 x 16
Heating
- Natural Gas
Cooling
- Central Air, Ceiling Fan(s), Electric
Appliances
- Included: Some Gas Appliances, Dishwasher, Disposal, Gas Oven, Gas Range, Gas Water Heater, Microwave, Plumbed For Gas
- Laundry: Washer Hookup, Dryer Hookup, ElectricDryer Hookup
Features
- High Speed Internet, Open Floorplan, Pantry, Cable TV, Vaulted Ceiling(s), Walk-In Closet(s)
- Flooring: Ceramic Tile, Luxury Vinyl Plank
- Windows: Bay Window(s), Window Coverings
- Has basement: No
- Number of fireplaces: 1
- Fireplace features: Gas, Glass Doors, Gas Log, Living Room
Interior area
- Total interior livable area: 1,411 sqft
Property
Parking
- Total spaces: 4
- Parking features: Door-Single, Driveway, Garage Faces Front, Garage, Garage Door Opener
- Attached garage spaces: 2
- Carport spaces: 2
- Covered spaces: 4
- Has uncovered spaces: Yes
Features
- Levels: One
- Stories: 1
- Patio & porch: Covered
- Exterior features: Lighting, Private Yard
- Pool features: None, Community
- Fencing: Back Yard,Fenced,Full,Gate,Wood
Lot
- Size: 5,009 Square Feet
- Features: Cul-De-Sac
- Residential vegetation: Grassed
Details
- Parcel number: 40744787
- Other equipment: Irrigation Equipment
Construction
Type & style
- Home type: SingleFamily
- Architectural style: Ranch,Detached
- Property subtype: Single Family Residence
Materials
- Brick
- Foundation: Slab
- Roof: Composition
Condition
- Year built: 2006
Utilities & green energy
- Sewer: Public Sewer
- Water: Public
- Utilities for property: Natural Gas Available, Sewer Available, Separate Meters, Water Available, Cable Available
Community & HOA
Community
- Features: Clubhouse, Curbs, Fitness Center, Fishing, Playground, Park, Pool, Sidewalks, Tennis Court(s), Trails/Paths
- Security: Smoke Detector(s)
- Subdivision: Villages Of Woodland Spgs W
HOA
- Has HOA: Yes
- Services included: All Facilities, Association Management
- HOA fee: $429 semi-annually
- HOA name: Villages of Woodland Springs HOA
- HOA phone: 817-741-1719
Location
- Region: Fort Worth
Financial & listing details
- Tax assessed value: $237,244
- Annual tax amount: $5,748
- Date on market: 8/26/2025
- Cumulative days on market: 52 days
- Listing terms: Cash,Conventional,1031 Exchange,FHA,Texas Vet,VA Loan
- Exclusions: None
Price history
| Date | Event | Price |
|---|---|---|
| 2/5/2026 | Listing removed | $2,100$1/sqft |
Source: Zillow Rentals Report a problem | ||
| 1/18/2026 | Price change | $2,100-8.7%$1/sqft |
Source: Zillow Rentals Report a problem | ||
| 11/24/2025 | Listed for rent | $2,300$2/sqft |
Source: Zillow Rentals Report a problem | ||
| 11/18/2025 | Sold | -- |
Source: NTREIS #21042704 Report a problem | ||
| 10/22/2025 | Pending sale | $299,000$212/sqft |
Source: NTREIS #21042704 Report a problem | ||
| 10/17/2025 | Contingent | $299,000$212/sqft |
Source: NTREIS #21042704 Report a problem | ||
| 10/6/2025 | Listed for sale | $299,000$212/sqft |
Source: NTREIS #21042704 Report a problem | ||
| 10/2/2025 | Contingent | $299,000$212/sqft |
Source: NTREIS #21042704 Report a problem | ||
| 9/22/2025 | Price change | $299,000-11.8%$212/sqft |
Source: NTREIS #21042704 Report a problem | ||
| 9/16/2025 | Price change | $339,000-2.9%$240/sqft |
Source: NTREIS #21042704 Report a problem | ||
| 9/8/2025 | Price change | $349,000-5.4%$247/sqft |
Source: NTREIS #21042704 Report a problem | ||
| 9/2/2025 | Price change | $369,000-4.9%$262/sqft |
Source: NTREIS #21042704 Report a problem | ||
| 8/26/2025 | Listed for sale | $388,000+223.3%$275/sqft |
Source: NTREIS #21042704 Report a problem | ||
| 5/7/2013 | Sold | -- |
Source: Agent Provided Report a problem | ||
| 3/30/2013 | Listed for sale | $120,000$85/sqft |
Source: SPECIALIZED PROPERTY MANAGEMENT #11924535 Report a problem | ||
Public tax history
| Year | Property taxes | Tax assessment |
|---|---|---|
| 2025 | $5,264 -8.4% | $237,244 -7.5% |
| 2024 | $5,748 -7.6% | $256,588 -6.7% |
| 2023 | $6,221 +6.3% | $275,127 +20.5% |
| 2022 | $5,852 +15.8% | $228,238 +20.1% |
| 2021 | $5,054 +0% | $190,000 +2.7% |
| 2020 | $5,052 -0.5% | $185,000 |
| 2019 | $5,077 +3.4% | $185,000 +8.8% |
| 2018 | $4,912 +11.6% | $170,000 +13.3% |
| 2017 | $4,400 +3.2% | $150,000 +4.9% |
| 2016 | $4,265 +13.6% | $143,029 +16.9% |
| 2015 | $3,753 | $122,300 -1.1% |
| 2014 | $3,753 | $123,600 +18.8% |
| 2013 | -- | $104,000 -2.5% |
| 2012 | -- | $106,700 -5% |
| 2011 | -- | $112,300 -0.8% |
| 2010 | -- | $113,200 -0.9% |
| 2009 | -- | $114,200 -4% |
| 2008 | -- | $118,900 -3.8% |
| 2007 | -- | $123,600 +405.3% |
| 2006 | -- | $24,462 |
Find assessor info on the county website
Neighborhood: Villages of Woodland Springs
Nearby homes
- $--4 bd3 ba2k sqft3032 Thicket Bend Ct, Fort Worth, TX 76244Sold

- $308,0003 bd2 ba1.9k sqft3024 Thicket Bend Ct, Fort Worth, TX 76244Off Market
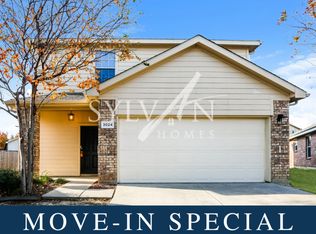
- $319,8003 bd2 ba1.9k sqft3024 Thicket Bend Ct, Keller, TX 76248Off Market
- $261,2004 bd2 ba1.5k sqft3036 Thicket Bend Ct, Fort Worth, TX 76244Off Market

- $273,9004 bd2 ba1.5k sqft3020 Thicket Bend Ct, Fort Worth, TX 76244Off Market
- $309,6004 bd2 ba-- sqft3020 Thicket Bend Ct, Keller, TX 76248Off Market
- $322,9004 bd2 ba2.2k sqft3061 Spotted Owl Dr, Fort Worth, TX 76244Off Market
- $293,4004 bd2 ba1.5k sqft3057 Spotted Owl Dr, Fort Worth, TX 76244Off Market
Nearby schools
GreatSchools rating
- 6/10Caprock Elementary SchoolGrades: PK-4Distance: 0.2 mi
- 6/10Trinity Springs Middle SchoolGrades: 7-8Distance: 1 mi
- 6/10Timber Creek High SchoolGrades: 9-12Distance: 0.5 mi
Schools provided by the listing agent
- Elementary: Caprock
- Middle: Trinity Springs
- High: Timber Creek
- District: Keller ISD
Source: NTREIS. This data may not be complete. We recommend contacting the local school district to confirm school assignments for this home.
Get a cash offer in 3 minutes
Find out how much your home could sell for in as little as 3 minutes with a no-obligation cash offer.
Estimated market value
$300,000
Get a cash offer in 3 minutes
Find out how much your home could sell for in as little as 3 minutes with a no-obligation cash offer.
Estimated market value
$300,000
- Texas
- Tarrant County
- Fort Worth
- 76244
- Villages of Woodland Springs
- 3028 Thicket Bend Ct
