Skip main navigation
Sold for $560,000
  • Listing Provided by: eXp Realty of California Inc
    Bought with: Thrive Real Estate Company
    $560,000

    3028 Top Hand Ct, Chico, CA 95973

    4beds
    2,979sqft
    Single Family Residence
    Built in 1980
    0.28 Acres Lot
    $697,000 Zestimate®
    $188/sqft
    $3,266 Estimated rent

    Home value

    $697,000

    $655,000 - $746,000

    $3,266/mo

    Zestimate® history
    Loading
    Loading...

    Owner options

    List your home for rent

    $3,266/mo

    Rent Zestimate®

    Find your next renter with Zillow Rental Manager. Plus, with online applications, you can quickly screen prospective tenants – for free.

    Learn more

    $3,266/mo

    Rent Zestimate®

    Refinance and save

    $3,526/mo

    Est. payment

    Refinancing to a lower rate could help reduce your monthly payments and save thousands over the life of the loan.

    See today's rates

    $3,526/mo

    Est. payment

    Explore your selling options

    Work with a Zillow partner agent

    Leverage their expertise and Zillow's premium Showcase listings to get your home seen by more buyers.

    Get started

    List with your own agent

    Get your home in front of millions of buyers by listing it on Zillow.

    Learn how to do it

    Sell it yourself

    Take full control of how buyers see your home on Zillow by listing For Sale by Owner (FSBO).

    List your home

    What's special

    Private backyardStylish countertopsLarge yardLatest appliancesCustom cabinetrySpacious kitchenSplit floor plan
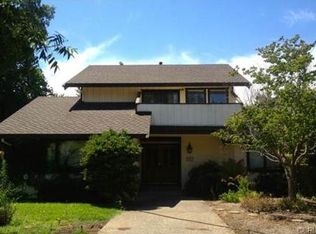
    As you enter this home, you'll be immediately struck by its spacious and airy layout. With two distinct living areas, there's plenty of room for family gatherings, entertaining friends, or just relaxing in your own space. While this home has incredible bones and a layout that's hard to beat, it's worth noting that it's in need of some updating and repairs. This presents a fantastic opportunity for you to put your personal touch on this residence and truly make it your own. The split floor plan offers 4 Bedrooms and 3 bathrooms and ensures privacy, making it perfect for multi-generational living or hosting guests. The heart of the home is the spacious kitchen, which flows into the dinning room. It's not only functional but also a place where you can explore your passion for design. Imagine creating your dream kitchen with the latest appliances, stylish countertops, and custom cabinetry. The primary bedroom can be a retreat of its own. Not only is it generously sized, but it also features a huge walk-in closet - a dream come true for any fashion enthusiast. The en-suite bathroom provides space to create a spa-like experience, with the potential to turn it into your own personal oasis. Step outside to your private backyard, where you'll discover a refreshing pool, perfect for those warm California days. The large yard offers endless possibilities for landscaping and outdoor living. Picture yourself hosting BBQs, lounging by the pool, or simply enjoying the serene ambiance. This property is ideally situated on a peaceful cul-de-sac, ensuring minimal traffic and a sense of security for your family. Northern California's stunning natural beauty surrounds you, providing opportunities for outdoor activities, from hiking and biking to exploring nearby parks.

    Zillow last checked:

    Listing updated:

    Listing Provided by:

    Trisha Atehortua DRE #01894015 530-693-0402,

    eXp Realty of California Inc,

    Scott Peebles DRE #02086888 530-966-7938,

    eXp Realty of California Inc

    Bought with:

    Sergio Sanchez, DRE #02131249

    Thrive Real Estate Company

    Source: CRMLS,MLS#: OR23177427MLS LogoOriginating MLS: California Regional MLS

    Facts & features

    Interior

    Bedrooms & bathrooms
    • Bedrooms: 4
    • Bathrooms: 3
    • Full bathrooms: 2
    • 3/4 bathrooms: 1
    • Main level bathrooms: 3
    • Main level bedrooms: 4
    Other
    • Features: Walk-In Closet(s)
    Heating
    • Central
    Cooling
    • Central Air
    Appliances
    • Laundry: Inside, Laundry Room
    Features
    • Walk-In Closet(s)
    • Has fireplace: Yes
    • Fireplace features: Family Room
    • Common walls with other units/homes: No Common Walls
    Interior area
    • Total interior livable area: 2,979 sqft

    Property

    Parking
    • Total spaces: 2
    • Parking features: Garage - Attached
    • Attached garage spaces: 2
    Features
    • Levels: One
    • Stories: 1
    • Entry location: Front
    • Has private pool: Yes
    • Pool features: In Ground, Private
    • Has view: Yes
    • View description: None
    Lot
    • Size: 0.28 Acres
    • Features: Cul-De-Sac
    Details
    • Parcel number: 006270058000
    • Zoning: SR
    • Special conditions: Probate Listing

    Construction

    Type & style
    • Home type: SingleFamily
    • Property subtype: Single Family Residence
    Condition
    • New construction: No
    • Year built: 1980

    Utilities & green energy

    • Sewer: Septic Tank
    • Water: Public

    Community & neighborhood

    Community
    • Community features: Sidewalks
    Location
    • Region: Chico

    Other

    Other facts
    • Listing terms: Submit

    Price history

    DateEventPrice
    12/26/2023Sold$560,000-6.5%$188/sqft
    Source: CRMLS #OR23177427 Report a problem
    12/18/2023Pending sale$599,000$201/sqft
    Source: CRMLS #OR23177427 Report a problem
    12/1/2023Contingent$599,000$201/sqft
    Source: CRMLS #OR23177427 Report a problem
    11/11/2023Price change$599,000-7.8%$201/sqft
    Source: CRMLS #OR23177427 Report a problem
    10/18/2023Price change$649,900-3.7%$218/sqft
    Source: CRMLS #OR23177427 Report a problem
    10/3/2023Price change$674,900-3.4%$227/sqft
    Source: CRMLS #OR23177427 Report a problem
    9/22/2023Listed for sale$699,000+47.2%$235/sqft
    Source: CRMLS #OR23177427 Report a problem
    7/3/2007Sold$475,000$159/sqft
    Source: Public Record Report a problem

    Public tax history

    YearProperty taxesTax assessment
    2025$6,596 +6.6%$571,200 +2%
    2024$6,190 +41.4%$560,000 +42.6%
    2023$4,379 -32.6%$392,700 -33.2%
    2022$6,496 +1.9%$587,924 +2%
    2021$6,372 +0.3%$576,397 +1%
    2020$6,354 +1.9%$570,488 +2%
    2019$6,237 +1.9%$559,303 +2%
    2018$6,121 +2.1%$548,337 +2%
    2017$5,996 +9.6%$537,586 +2%
    2016$5,470 +6.3%$527,046 +1.5%
    2015$5,147 $519,130 +5.9%
    2014$5,147 $490,000 +8.9%
    2013-- $450,000 -9.4%
    2012-- $496,729 +2%
    2011-- $486,990 +0.8%
    2010-- $483,351 -0.2%
    2009-- $484,500 +2%
    2008-- $475,000 +59.3%
    2007-- $298,116 +2%
    2006-- $292,272 +2%
    2005-- $286,542 +2%
    2004-- $280,924 +1.9%
    2003-- $275,776 +2%
    2002-- $270,370 +2%
    2001-- $265,069

    Find assessor info on the county website

    Neighborhood: 95973

    Nearby schools

    GreatSchools rating
    Get pre-qualified for a loan
    At Zillow Home Loans, we can pre-qualify you in as little as 5 minutes with no impact to your credit score.

    An equal housing lender. NMLS #10287.