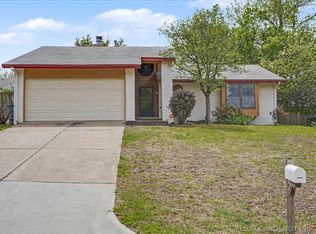
NEW ROOF 2026 WILL BE COMPLETED BEFORE CLOSING. Located in the award-winning JENKS SCHOOL DISTRICT just minutes from Tulsa Hills Shopping Center, this move-in ready home offers extensive updates with easy access to Highway 75, Tulsa Hills, Page Belcher Golf Course Turkey Mountain trails for recreation, shopping, dining, and everyday conveniences.
All new in 2026 - The beautifully updated kitchen features new quartz countertops, freshly painted white cabinetry with new hardware, a new range, dishwasher, vent hood, faucet, and updated lighting. Both bathrooms have been refreshed with new quartz countertops, newly glazed tubs and surrounds, updated mirrors, lighting, black hardware, and freshly painted cabinetry.
Additional improvements include fresh interior paint throughout, new tile in the sunken living room, new carpet in all three bedrooms, new wood blinds, updated light fixtures, French doors from the dining room and primary suite to the patio, and a 3-year-old HVAC system. Fresh landscaping with shrubbery and mulch complete this turnkey home.
Pending
$265,200
3028 W 69th St S, Tulsa, OK 74132
3beds
1,540sqft
Single Family Residence
Built in 1979
9,583 Square Feet Lot
$-- Zestimate®
$172/sqft
$-- HOA
What's special
New quartz countertopsBeautifully updated kitchenNew rangeUpdated light fixturesFresh interior paint throughoutUpdated lightingUpdated mirrors
- 30 days
- 776
- 68
Likely to sell faster than
Zillow last checked:
Listing updated:
Listed by:
Deb Cramer 918-269-7118,
Chinowth & Cohen
Source: MLS Technology, Inc.,MLS#: 2629231
Originating MLS: MLS Technology
Facts & features
Interior
Bedrooms & bathrooms
- Bedrooms: 3
- Bathrooms: 2
- Full bathrooms: 2
Primary bedroom
- Description: Primary Bedroom,Private Bath,Walk-in Closet
- Level: First
Bedroom
- Description: Bedroom,No Bath,Walk-in Closet
- Level: First
Bedroom
- Description: Bedroom,No Bath,Walk-in Closet
- Level: First
Primary bathroom
- Description: Primary Bath,Bathtub,Full Bath,Vent
- Level: First
Bathroom
- Description: Hall Bath,Bathtub,Full Bath,Vent
- Level: First
Den
- Description: Den/Family Room,Fireplace
- Level: First
Dining room
- Description: Dining Room,Combo w/ Family
- Level: First
Kitchen
- Description: Kitchen,Pantry
- Level: First
Utility room
- Description: Utility Room,Inside
- Level: First
Heating
- Central, Gas
Cooling
- Central Air
Appliances
- Included: Dishwasher, Disposal, Gas Water Heater, Oven, Range, Stove
- Laundry: Electric Dryer Hookup, Gas Dryer Hookup
Features
- High Ceilings, Quartz Counters, Stone Counters, Vaulted Ceiling(s), Gas Range Connection, Gas Oven Connection
- Flooring: Carpet, Tile
- Windows: Aluminum Frames, Vinyl
- Basement: None
- Number of fireplaces: 1
- Fireplace features: Glass Doors, Gas Log, Gas Starter
Interior area
- Total structure area: 1,540
- Total interior livable area: 1,540 sqft
Property
Parking
- Total spaces: 2
- Parking features: Attached, Garage, Garage Faces Side
- Attached garage spaces: 2
Features
- Levels: One
- Stories: 1
- Patio & porch: Patio
- Exterior features: Concrete Driveway, None
- Pool features: None
- Fencing: Privacy
Lot
- Size: 9,583 Square Feet
- Features: None
Details
- Additional structures: None
- Parcel number: 74020820343610
Construction
Type & style
- Home type: SingleFamily
- Architectural style: Ranch
- Property subtype: Single Family Residence
Materials
- Wood Siding, Wood Frame
- Foundation: Slab
- Roof: Asphalt,Fiberglass
Condition
- Year built: 1979
Utilities & green energy
- Sewer: Public Sewer
- Water: Public
- Utilities for property: Cable Available, Electricity Available, Natural Gas Available, Phone Available, Water Available
Community & HOA
Community
- Security: No Safety Shelter, Smoke Detector(s)
- Subdivision: West Highlands Iii
HOA
- Has HOA: No
Location
- Region: Tulsa
Financial & listing details
- Price per square foot: $172/sqft
- Tax assessed value: $162,267
- Annual tax amount: $2,523
- Date on market: 8/6/2026
- Cumulative days on market: 31 days
- Listing terms: Conventional,FHA,Other,VA Loan
Estimated market value
Not available
Estimated sales range
Not available
Not available
Price history
| Date | Event | Price |
|---|---|---|
| 8/28/2026 | Pending sale | $265,200$172/sqft |
Source: | ||
| 8/6/2026 | Listed for sale | $265,200$172/sqft |
Source: | ||
| 8/3/2026 | Listing removed | $1,800$1/sqft |
Source: Zillow Rentals Report a problem | ||
| 7/10/2026 | Price change | $1,800-7.7%$1/sqft |
Source: Zillow Rentals Report a problem | ||
| 6/30/2026 | Listed for rent | $1,950$1/sqft |
Source: Zillow Rentals Report a problem | ||
| 6/5/2026 | Listing removed | $1,950$1/sqft |
Source: Zillow Rentals Report a problem | ||
| 5/8/2026 | Price change | $1,950-9.3%$1/sqft |
Source: Zillow Rentals Report a problem | ||
| 4/23/2026 | Listed for rent | $2,150+72%$1/sqft |
Source: Zillow Rentals Report a problem | ||
| 6/16/2022 | Listing removed | -- |
Source: Zillow Rental Manager Report a problem | ||
| 6/10/2022 | Listed for rent | $1,250+8.7%$1/sqft |
Source: Zillow Rental Manager Report a problem | ||
| 3/24/2021 | Listing removed | -- |
Source: Owner Report a problem | ||
| 11/6/2019 | Listing removed | $1,150$1/sqft |
Source: Owner Report a problem | ||
| 9/26/2019 | Listed for rent | $1,150$1/sqft |
Source: Owner Report a problem | ||
Public tax history
| Year | Property taxes | Tax assessment |
|---|---|---|
| 2025 | $2,523 +9.3% | $17,849 +5% |
| 2024 | $2,308 +7.1% | $16,999 +5% |
| 2023 | $2,156 +1.8% | $16,190 +5% |
| 2022 | $2,117 +3.6% | $15,419 +5% |
| 2021 | $2,044 +6.1% | $14,684 +3.9% |
| 2020 | $1,926 +1.5% | $14,137 +5% |
| 2019 | $1,897 0% | $13,464 +5% |
| 2018 | $1,897 +5.1% | $12,823 +5% |
| 2017 | $1,805 +12.5% | $12,212 +5% |
| 2016 | $1,605 | $11,630 -4.6% |
| 2015 | $1,605 +3.1% | $12,197 +15.6% |
| 2014 | $1,557 | $10,549 |
| 2013 | -- | $10,549 |
| 2012 | -- | $10,549 |
| 2011 | -- | $10,549 |
| 2010 | -- | $10,549 |
| 2009 | -- | $10,549 |
| 2008 | -- | $10,549 |
| 2007 | -- | $10,549 |
| 2006 | -- | $10,549 +1.9% |
| 2005 | -- | $10,351 |
| 2004 | $1,307 | $10,351 |
| 2003 | -- | $10,351 +0.8% |
| 2002 | -- | $10,273 +5% |
| 2001 | -- | $9,785 +5% |
| 2000 | -- | $9,318 |
Find assessor info on the county website
Monthly payment
Est. payment
Payment breakdown
Explore the cost of this home by adjusting the details. Changes won't be saved.Climate risks
Neighborhood: West Highlands
Nearby schools
Schools provided by the listing agent
- Elementary: Northwest
- Middle: Jenks
- High: Jenks
- District: Jenks - Sch Dist (5)
Source: MLS Technology, Inc.. This data may not be complete. We recommend contacting the local school district to confirm school assignments for this home.


