This spacious 3-bedroom, 2-bath residence offers over 2,000 square feet of thoughtfully designed living space with an open-concept floor plan perfect for everyday living and entertaining. Upon entry, you'll find a versatile den that can easily serve as a home office, study, playroom, or additional living area to fit your needs.
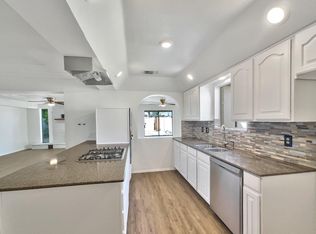
The heart of the home is the beautifully renovated kitchen, updated in 2024 with modern appliances, abundant workspace, and seamless flow into the main living and dining areas. The fireplace is fully functional and has been enjoyed on many a cool winter evening. New double-paned windows installed in 2024 let in plenty of natural light, while insulating the house from heat and outside noise.
The primary suite has been refreshed with a fully remodeled master bathroo This spacious 3-bedroom, 2-bath residence offers over 2,000 square feet of thoughtfully designed living space with an open-concept floor plan perfect for everyday living and entertaining. Upon entry, you'll find a versatile den that can easily serve as a home office, study, playroom, or additional living area to fit your needs.
The heart of the home is the beautifully renovated kitchen, updated in 2024 with modern appliances, abundant workspace, and seamless flow into the main living and dining areas. The fireplace is fully functional and has been enjoyed on many a cool winter evening. New double-paned windows installed in 2024 let in plenty of natural light, while insulating the house from heat and outside noise.
The primary suite has been refreshed with a fully remodeled master bathroom completed in 2026, creating a private retreat with contemporary style and functionality. Additional recent improvements include a new front entry door installed in 2025, and a new garage door motor and water heater in 2026.
The home features an exceptional amount of versatile space, with two garages to the front and rear of the property. The driveway and attached two-car garage in the front provides convenient access to the side yard and gate. The detached garage to the rear is newly renovated as of May 2026, and comes complete with working power, toilet, sink, and fan. The detached structure presents exciting potential for a future workshop, studio, casita, or possible ADU conversion(buyer to verify all zoning and permitting requirements).
The property has excellent soil health and supports several fruit bearing trees, including orange, clementine, pomegranate, plum, fig, and grape vines, amongst other plants. This creates a lush setting not often found in Phoenix, especially in the back yard where temperatures under the trees sit several degrees cooler.
Situated in an established North Phoenix neighborhood close to schools, shopping, dining, parks, and major commuter routes, this move-in-ready home offers the perfect combination of modern updates, functional living space, outdoor enjoyment, and future potential.
Sold for $449,000
Zillow last checked:
Listing updated:
Bought with:
Daniel Valenzuela, SA705352000
Arizona Legends Realty
Rachel Spillane, SA710165000
Arizona Legends Realty
Source: ARMLS,MLS#: 7016661
Price history
| Date | Event | Price |
|---|---|---|
| 7/17/2026 | Sold | $449,000$220/sqft |
Source:  ARMLS #7016661 Report a problem ARMLS #7016661 Report a problem | ||
| 5/20/2026 | Price change | $449,000-2.4%$220/sqft |
Source: ARMLS #7016661 Report a problem | ||
| 5/14/2026 | Listed for sale | $460,000+14.6%$225/sqft |
Source: ARMLS #7016661 Report a problem | ||
| 7/26/2023 | Sold | $401,500-3%$197/sqft |
Source: ARMLS #6448298 Report a problem | ||
| 6/21/2023 | Pending sale | $414,000$203/sqft |
Source: ARMLS #6448298 Report a problem | ||
| 6/8/2023 | Listed for sale | $414,000$203/sqft |
Source: ARMLS #6448298 Report a problem | ||
| 6/4/2023 | Pending sale | $414,000$203/sqft |
Source: ARMLS #6448298 Report a problem | ||
| 5/25/2023 | Price change | $414,000-1.7%$203/sqft |
Source: ARMLS #6448298 Report a problem | ||
| 5/3/2023 | Listed for sale | $421,000+4.2%$206/sqft |
Source: ARMLS #6448298 Report a problem | ||
| 3/15/2023 | Listing removed | $404,000$198/sqft |
Source: ARMLS #6448298 Report a problem | ||
| 2/23/2023 | Listed for sale | $404,000$198/sqft |
Source: ARMLS #6448298 Report a problem | ||
| 1/25/2023 | Pending sale | $404,000$198/sqft |
Source: ARMLS #6448298 Report a problem | ||
| 1/25/2023 | Listed for sale | $404,000$198/sqft |
Source: ARMLS #6448298 Report a problem | ||
| 1/13/2023 | Listing removed | $404,000$198/sqft |
Source: ARMLS #6448298 Report a problem | ||
| 11/17/2022 | Price change | $404,000-1%$198/sqft |
Source: ARMLS #6448298 Report a problem | ||
| 10/24/2022 | Listed for sale | $408,000$200/sqft |
Source: ARMLS #6448298 Report a problem | ||
| 10/13/2022 | Listing removed | $408,000$200/sqft |
Source: ARMLS #6448298 Report a problem | ||
| 10/6/2022 | Price change | $408,000-1.4%$200/sqft |
Source: ARMLS #6448298 Report a problem | ||
| 9/15/2022 | Price change | $414,000-1.4%$203/sqft |
Source: ARMLS #6448298 Report a problem | ||
| 9/1/2022 | Price change | $420,000-3.4%$206/sqft |
Source: ARMLS #6448298 Report a problem | ||
| 8/11/2022 | Listed for sale | $435,000+6.2%$213/sqft |
Source: ARMLS #6448298 Report a problem | ||
| 7/14/2022 | Sold | $409,500+324.4%$201/sqft |
Source: Public Record Report a problem | ||
| 3/26/2010 | Listing removed | $96,500$47/sqft |
Source: foreclosure.com Report a problem | ||
| 2/14/2010 | Listed for sale | $96,500-8.1%$47/sqft |
Source: foreclosure.com Report a problem | ||
| 1/22/2010 | Sold | $105,000-29.1%$51/sqft |
Source: Public Record Report a problem | ||
| 8/22/2001 | Sold | $148,000+131.3%$72/sqft |
Source: Public Record Report a problem | ||
| 10/29/1993 | Sold | $64,000$31/sqft |
Source: Public Record Report a problem | ||
Get a cash offer in 3 minutes
Find out how much your home could sell for in as little as 3 minutes with a no-obligation cash offer.
Estimated market value
$447,000
