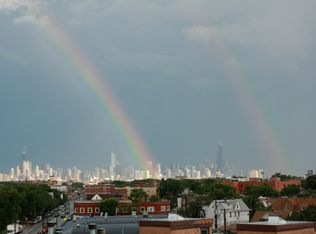
Top Floor, 2 BD/2 BA simplex condo, + 1 heated garage parking spot (included in the price) in Amazing Avondale! Check out the stunning, unobstructed downtown skyline views from the kitchen, living room, or the private balcony. Feel the abundance of natural sunlight from the east, west, and south-facing windows. There is hardwood flooring throughout the main areas. The kitchen is equipped with stainless steel appliances, granite countertops, a garbage disposal, an external venting microwave, and an extra-long peninsula with bar seating. The primary suite features two large custom California-style closets and a spacious en-suite bath with dual vanity, a separate jetted tub, and a walk-in glass-enclosed shower. There's a Hollywood-style bathroom with access from both the 2nd bedroom and the foyer. Additionally, there is an assigned storage closet (3' x 2') directly outside the unit. Soak in Summertime Chi' on the shared rooftop deck which has a pergola and a designated area for grilling. Walking distance to Parachute, Honey Butter Fried Chicken, Chief O'Neill's, Cafe Tola, Kuma's Corner, Revolution Brewing, First Ascent Climbing & Fitness, Jewel-Osco, and Target. Easy access to I-90/94, LA Fitness, Olive Garden, T.J. Maxx, Walgreens, ALDI, Cafe Urbano, Chase Bank, and Chick-fil-A. 0.7 miles from CTA Blue Line Belmont Station. There are 5 nearby Chicago Park District parks (which feature playgrounds, baseball/softball diamonds, tennis courts, and dog parks). Roof (2008). Furnace (2006). A/C Condenser (2020). Samsung Dishwasher (2017). Water Heater (2019). Stacked GE Washer & Gas Dryer (2016). Monthly Assessment: $495 (water, trash removal, snow removal, exterior maintenance, common area maintenance, lawn care, & management). 100% owner occupied (18 units total). Rental cap: 3 units at a time. No Airbnb or short-term rentals allowed. No more than 2 dogs per unit (pet weight limit of 60 lbs. each). Percentage of Ownership: 6.0% total - 5.5% for unit and 0.5% for the parking spot. The Seller's preferred closing date is: July 15th, 2026 (no sooner than July 6th, 2026).
Closed
Zillow last checked:
Listing updated:
Bought with:
Jim Abbott
Baird & Warner
Source: MRED as distributed by MLS GRID,MLS#: 12620055
Price history
| Date | Event | Price |
|---|---|---|
| 5/28/2026 | Sold | $520,000+41.3%$383/sqft |
Source:  MRED as distributed by MLS GRID #12620055 Report a problem MRED as distributed by MLS GRID #12620055 Report a problem | ||
| 11/18/2020 | Sold | $368,000+0.8%$271/sqft |
Source: MRED as distributed by MLS GRID #10845704 Report a problem | ||
| 10/13/2020 | Pending sale | $365,000$269/sqft |
Source: Compass #10845704 Report a problem | ||
| 9/23/2020 | Price change | $365,000-2.7%$269/sqft |
Source: Compass #10845704 Report a problem | ||
| 9/17/2020 | Listed for sale | $375,000$277/sqft |
Source: Compass #10845704 Report a problem | ||
| 9/15/2020 | Pending sale | $375,000$277/sqft |
Source: Compass #10845704 Report a problem | ||
| 9/9/2020 | Listed for sale | $375,000+11.9%$277/sqft |
Source: Compass #10845704 Report a problem | ||
| 2/28/2017 | Sold | $335,000+3.1%$247/sqft |
Source: Berkshire Hathaway HomeServices Koenig Rubloff #09493498_60618_406 Report a problem | ||
| 2/7/2017 | Pending sale | $325,000$240/sqft |
Source: Dream Town Realty #09493498 Report a problem | ||
| 2/2/2017 | Listed for sale | $325,000+35.4%$240/sqft |
Source: Dream Town Realty #09493498 Report a problem | ||
| 7/27/2011 | Sold | $240,000-4%$177/sqft |
Source: Berkshire Hathaway HomeServices Koenig Rubloff #07507018_60618_406 Report a problem | ||
| 6/17/2011 | Listed for sale | $250,000-29.6%$184/sqft |
Source: Prudential Rubloff #07507018 Report a problem | ||
| 7/3/2007 | Sold | $355,000$262/sqft |
Source: Public Record Report a problem | ||
Nearby homes
- $509,300-- bd-- ba-- sqft3028 W Roscoe St #P-7, Chicago, IL 60618Off Market
- $531,700-- bd-- ba-- sqft3028 W Roscoe St #P-8, Chicago, IL 60618Off Market
- $516,500-- bd-- ba-- sqft3028 W Roscoe St #P-3, Chicago, IL 60618Off Market
- $444,6002 bd2 ba1.3k sqft3028 W Roscoe St APT 403, Chicago, IL 60618Off Market
Get a cash offer in 3 minutes
Find out how much your home could sell for in as little as 3 minutes with a no-obligation cash offer.
Estimated market value
$468,200
