Skip main navigation
Sold for $264,900
  • $264,900

    3028 Woodbridge Dr, Anniston, AL 36207

    4beds
    2,182sqft
    Single Family Residence
    Built in 1985
    0.35 Acres Lot
    $273,500 Zestimate®
    $121/sqft
    $1,921 Estimated rent

    Home value

    $273,500

    Estimated sales range

    Not available

    $1,921/mo

    Zestimate® history
    Loading
    Loading...

    Owner options

    List your home for rent

    $1,921/mo

    Rent Zestimate®

    Find your next renter with Zillow Rental Manager. Plus, with online applications, you can quickly screen prospective tenants – for free.

    Learn more

    $1,921/mo

    Rent Zestimate®

    Refinance and save

    $1,577/mo

    Est. payment

    Refinancing to a lower rate could help reduce your monthly payments and save thousands over the life of the loan.

    See today's rates

    $1,577/mo

    Est. payment

    Explore your selling options

    Work with a Zillow partner agent

    Leverage their expertise and Zillow's premium Showcase listings to get your home seen by more buyers.

    Get started

    List with your own agent

    Get your home in front of millions of buyers by listing it on Zillow.

    Learn how to do it

    Sell it yourself

    Take full control of how buyers see your home on Zillow by listing For Sale by Owner (FSBO).

    List your home

    What's special

    Updated flooringFresh coat of paintLarge fenced backyardNew countertopsBreakfast nookDining spaceStainless steel appliances
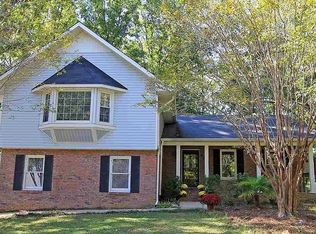
    Newly renovated! This charming 4 bedroom 2.5 bathroom two-story home has a fresh coat of paint inside and out, updated flooring, stainless steel appliances and new countertops. Tucked away in a quiet Golden Springs subdivision only minutes from the Oxford Exchange and I-20, this home has it all – access to city life but surrounded by an outdoor oasis – a large fenced backyard and newly finished screened rear porch. Inside you'll find a layout perfect for entertaining; the lower level features a spacious living room, dining space and breakfast nook, and renovated kitchen. Four bedrooms and two full baths complete the upstairs level.

    Zillow last checked:

    Listing updated:

    Listed by:

    Taylor Suco OFFIC:+1(205)979-2335,

    ERA King Real Estate Vestavia

    Bought with:

    Tanaka Wilson

    Master Plan Realty LLC

    Source: GALMLS,MLS#: 21405370MLS Logo

    Facts & features

    Interior

    Bedrooms & bathrooms
    • Bedrooms: 4
    • Bathrooms: 3
    • Full bathrooms: 2
    • 1/2 bathrooms: 1
    Rooms
    • Room types: Bedroom, Bonus Room, Breakfast Room (ROOM), Dining Room, Bathroom, Half Bath (ROOM), Kitchen, Master Bathroom, Master Bedroom
    Primary bedroom
    • Level: Second
    Bedroom 1
    • Level: Second
    Bedroom 2
    • Level: Second
    Bedroom 3
    • Level: Second
    Primary bathroom
    • Level: Second
    Bathroom 1
    • Level: Second
    Dining room
    • Level: First
    Kitchen
    • Features: Laminate Counters, Pantry
    • Level: First
    Living room
    • Level: First
    Basement
    • Area: 0
    Heating
    • Central
    Cooling
    • Central Air, Ceiling Fan(s)
    Appliances
    • Included: Disposal, Microwave, Electric Oven, Refrigerator, Stainless Steel Appliance(s), Stove-Electric, Electric Water Heater
    • Laundry: Electric Dryer Hookup, Washer Hookup, Main Level, Laundry Room, Laundry (ROOM), Yes
    Features
    • None, Tub/Shower Combo, Walk-In Closet(s)
    • Flooring: Vinyl
    • Windows: Window Treatments
    • Basement: Crawl Space
    • Attic: Pull Down Stairs,Yes
    • Number of fireplaces: 1
    • Fireplace features: Gas Log, Living Room, Gas
    Interior area
    • Total interior livable area: 2,182 sqft
    • Finished area above ground: 2,182
    • Finished area below ground: 0

    Property

    Parking
    • Total spaces: 1
    • Parking features: Driveway, Off Street, On Street, Garage Faces Side
    • Garage spaces: 1
    • Has uncovered spaces: Yes
    Features
    • Levels: 2+ story
    • Patio & porch: Screened, Patio, Porch Screened, Screened (DECK), Deck
    • Exterior features: Sprinkler System
    • Pool features: None
    • Fencing: Fenced
    • Has view: Yes
    • View description: None
    • Waterfront features: No
    Lot
    • Size: 0.35 Acres
    • Features: Interior Lot, Few Trees, Subdivision
    Details
    • Parcel number: 2105150002015.075
    • Special conditions: N/A

    Construction

    Type & style
    • Home type: SingleFamily
    • Property subtype: Single Family Residence
    Materials
    • 1 Side Brick, Other, Vinyl Siding
    Condition
    • Year built: 1985

    Utilities & green energy

    • Water: Public
    • Utilities for property: Sewer Connected

    Community & HOA

    Community
    • Subdivision: Forestbrook
    Location
    • Region: Anniston

    Financial & listing details

    • Price per square foot: $121/sqft
    • Tax assessed value: $181,160
    • Annual tax amount: $892
    • Price range: $264.9K - $264.9K
    • Date on market: 12/23/2024

    Price history

    DateEventPrice
    2/7/2025Sold$264,900$121/sqft
    Source: GALMLS #21405370 Report a problem
    1/30/2025Contingent$264,900$121/sqft
    Source: GALMLS #21405370 Report a problem
    12/23/2024Listed for sale$264,900$121/sqft
    Source: GALMLS #21405370 Report a problem

    Public tax history

    YearProperty taxesTax assessment
    2025$892 -3.4%$18,120 -4.2%
    2024$923 -1.8%$18,920 -1.7%
    2023$940 -5.1%$19,240
    2022$991 +26.3%$19,240 +18.6%
    2021$784 +4.1%$16,220 +5.2%
    2020$753 $15,420 +2.6%
    2019$753 +2.8%$15,034 +0.1%
    2018$733 $15,020 +8.5%
    2017$733 +9%$13,840
    2016$672 $13,840 -4.3%
    2013$672 -4.3%$14,460 -1.1%
    2010$702 $14,620
    Find assessor info on the county website

    Neighborhood: 36207

    Nearby schools

    GreatSchools rating
    Schools provided by the listing agent
    • Elementary: Golden Springs
    • Middle: Anniston
    • High: Anniston

    Source: GALMLS. This data may not be complete. We recommend contacting the local school district to confirm school assignments for this home.

    Get pre-qualified for a loan
    At Zillow Home Loans, we can pre-qualify you in as little as 5 minutes with no impact to your credit score.

    An equal housing lender. NMLS #10287.