This home is a version of mountain life that’s fully embraced, where the trails start at your back yard, the hot tub is fired up before the sun drops behind the ridge, and the 6 car garage fits everything you've collected along the way. Set on 2.42 private acres backing directly to Alder 3 Sisters Park, this 4-bed, 4-bath, 3,200 sqft home has space for every version of your life: 2 large living areas, a dedicated home office, formal dining room, huge primary, and oversized bedrooms. 3 outdoor living spaces flow through this home: a large trex deck off the kitchen designed for dining, grilling, and mingling; an expansive back deck connecting the main level, office, and primary suite to the mountain views; and a lower covered patio housing the hot tub w/ direct access to the lower level and in-law quarters. Built for the way people actually entertain, a private in-law quarters, with its own appliances and entrance, offers flexibility that's rare at any price point: multi-generational living, long-term guests, a separate retreat. What separates this home is the depth of care behind it. Over $136,000 in upgrades since 2022 include: New class 4 hail resistant roof replacement to reduce insurance premiums, 2025 primary bath renovation, updated kitchen appliances, whole-home water filtration w/ kitchen RO, home generator hook up, radon mitigation system, motorized window shades in the primary suite and living room, updated fireplace, new railing banisters, new sliding door, updated baths, new patio shade, lighting and hardware updates throughout, whole-house interior paint, hot tub, and dual laundry, one upstairs, one down. Furnace upgraded and re-piped, electrical panel updated, and exterior freshly stained. The 6+ car garage, dual RV parking, and overflow parking is nearly impossible to find at this price point in Evergreen. Centrally located w/ quick access to trails, schools, dining, hiking, and skiing. The rare home that truly matches the lifestyle.
Sold for $1,390,000
$1,390,000
30281 Peggy Lane, Evergreen, CO 80439
4beds
3,200sqft
Single Family Residence
Built in 1988
2.42 Acres Lot
$1,388,500 Zestimate®
$434/sqft
$5,250 Estimated rent
Home value
$1,388,500
$1.32M - $1.46M
$5,250/mo
Zestimate® history
Owner options
List your home for rent
$5,250/mo
Rent Zestimate®
Find your next renter with Zillow Rental Manager. Plus, with online applications, you can quickly screen prospective tenants – for free.
$5,250/mo
Rent Zestimate®
Refinance and save
$8,106/mo
Est. payment
Refinancing to a lower rate could help reduce your monthly payments and save thousands over the life of the loan.
$8,106/mo
Est. payment
Explore your selling options
Work with a Zillow partner agent
Leverage their expertise and Zillow's premium Showcase listings to get your home seen by more buyers.
Get startedList with your own agent
Get your home in front of millions of buyers by listing it on Zillow.
Learn how to do itSell it yourself
Take full control of how buyers see your home on Zillow by listing For Sale by Owner (FSBO).
List your homeWhat's special
Zillow last checked:
Listing updated:
Listed by:
Shad Phillips 303-218-6926,
Real Broker, LLC DBA Real
Bought with:
Hannah Taylor, 100089340
Good Neighbor LLC
Source: REcolorado as distributed by MLS GRID,MLS#: 7105791
Facts & features
Interior
Bedrooms & bathrooms
- Bedrooms: 4
- Bathrooms: 4
- Full bathrooms: 1
- 3/4 bathrooms: 2
- 1/2 bathrooms: 1
- Main level bathrooms: 2
- Main level bedrooms: 1
Bedroom
- Description: Vaulted Ceilings With Its Own Private Deck And French Doors.
- Features: Primary Suite
- Level: Main
- Area: 287.64 Square Feet
- Dimensions: 15.3 x 18.8
Bedroom
- Description: Oversized Bedroom With Ample Closet Space And So Much Light!
- Level: Basement
- Area: 246.28 Square Feet
- Dimensions: 13.1 x 18.8
Bedroom
- Description: Oversized Bedroom With Ample Closet Space And So Much Light!
- Level: Basement
- Area: 246.28 Square Feet
- Dimensions: 13.1 x 18.8
Bedroom
- Description: Oversized Guest Bedroom Off The Additional In-Law Living Quarters.
- Level: Basement
- Area: 203.28 Square Feet
- Dimensions: 13.2 x 15.4
Bathroom
- Description: Recently Updated And Off Main Level Great Room.
- Level: Main
- Area: 434.23 Square Feet
- Dimensions: 17.3 x 25.1
Bathroom
- Description: Recent Remodel With Soaking Tub, New Vanity, And Washer And Dryer.
- Features: Primary Suite
- Level: Main
- Area: 167.61 Square Feet
- Dimensions: 11.1 x 15.1
Bathroom
- Description: Recently Updated Vanity, Toilet, Mirror, Faucet, Lights, And Hardware.
- Level: Basement
- Area: 38.63 Square Feet
- Dimensions: 9.4 x 4.11
Bathroom
- Description: Has Its Own Washer And Dryer, Tub/Shower With Glass Doors.
- Level: Basement
- Area: 112.8 Square Feet
- Dimensions: 9.4 x 12
Dining room
- Description: Open And Bright With Skylights And Vaulted Ceilings
- Level: Main
- Area: 189.84 Square Feet
- Dimensions: 11.3 x 16.8
Dining room
- Description: Dinette Off Kitchen And Great Room With Vaulted Ceilings
- Level: Main
- Area: 111.55 Square Feet
- Dimensions: 9.7 x 11.5
Family room
- Description: A Private In-Law Quarters Adds A Layer Of Flexibility That's Rare
- Level: Basement
- Area: 215.83 Square Feet
- Dimensions: 11.3 x 19.1
Great room
- Description: Massive Windows, Electric Shades, Upgraded Gas Fireplace, Wood Floors, And Access To Main Tree Deck.
- Level: Main
Kitchen
- Description: Open To Dinette With Upgrades Gas Stove, Refrigerator, And Ro Filter.
- Level: Main
- Area: 140.97 Square Feet
- Dimensions: 11.1 x 12.7
Living room
- Description: Lower Level Family Room Open To Back Patio And Access To Hot Tube And Enclosed Back Yard.
- Level: Basement
- Area: 351.9 Square Feet
- Dimensions: 15.3 x 23
Office
- Description: Open To The Back Deck, Skylight, And French Doors.
- Level: Main
- Area: 133.34 Square Feet
- Dimensions: 11.3 x 11.8
Heating
- Forced Air, Natural Gas
Cooling
- Central Air
Appliances
- Included: Dishwasher, Dryer, Freezer, Microwave, Oven, Range, Range Hood, Refrigerator, Self Cleaning Oven, Tankless Water Heater, Trash Compactor, Washer, Water Purifier
- Laundry: Laundry Closet
Features
- Audio/Video Controls, Ceiling Fan(s), Entrance Foyer, Five Piece Bath, Granite Counters, High Ceilings, High Speed Internet, Open Floorplan, Primary Suite, Radon Mitigation System, Smoke Free, Vaulted Ceiling(s), Walk-In Closet(s)
- Flooring: Tile, Wood
- Windows: Storm Window(s), Window Coverings, Window Treatments
- Basement: Daylight,Exterior Entry,Finished,Full,Interior Entry,Sump Pump,Walk-Out Access
- Number of fireplaces: 1
- Fireplace features: Gas, Living Room
Interior area
- Total structure area: 3,200
- Total interior livable area: 3,200 sqft
- Finished area above ground: 1,600
- Finished area below ground: 1,600
Property
Parking
- Total spaces: 10
- Parking features: Asphalt, Concrete, Dry Walled, Exterior Access Door, Floor Coating, Guest, Heated Garage, Lighted, Oversized, Oversized Door, RV Garage, Storage
- Attached garage spaces: 6
- Details: Off Street Spaces: 2, RV Spaces: 2
Features
- Levels: Two
- Stories: 2
- Patio & porch: Covered, Deck, Front Porch, Patio
- Exterior features: Garden, Gas Valve, Rain Gutters, Private Yard
- Has spa: Yes
- Spa features: Spa/Hot Tub, Heated
- Fencing: Full
- Has view: Yes
- View description: Meadow, Mountain(s)
Lot
- Size: 2.42 Acres
- Features: Borders Public Land, Fire Mitigation, Foothills, Landscaped, Level, Many Trees
- Residential vegetation: Aspen, Wooded
Details
- Parcel number: 040812
- Zoning: MR-1
- Special conditions: Standard
Construction
Type & style
- Home type: SingleFamily
- Architectural style: Mountain Contemporary
- Property subtype: Single Family Residence
Materials
- Stone, Wood Siding
- Foundation: Slab
- Roof: Composition
Condition
- Updated/Remodeled
- Year built: 1988
Utilities & green energy
- Electric: 110V, 220 Volts
- Water: Well
- Utilities for property: Cable Available, Electricity Connected, Internet Access (Wired), Natural Gas Connected
Community & HOA
Community
- Security: Carbon Monoxide Detector(s), Smart Cameras, Smoke Detector(s), Video Doorbell
- Subdivision: Evergreen Park Estates
HOA
- Has HOA: No
Location
- Region: Evergreen
Financial & listing details
- Price per square foot: $434/sqft
- Tax assessed value: $1,159,892
- Annual tax amount: $5,967
- Date on market: 4/23/2026
- Listing terms: Cash,Conventional,Jumbo
- Exclusions: Personal And Staging Items.
- Ownership: Individual
- Electric utility on property: Yes
- Road surface type: Paved
Price history
| Date | Event | Price |
|---|---|---|
| 7/24/2026 | Sold | $1,390,000-2.5%$434/sqft |
Source:  REcolorado as distributed by MLS GRID #7105791 Report a problem REcolorado as distributed by MLS GRID #7105791 Report a problem | ||
| 6/26/2026 | Pending sale | $1,425,000$445/sqft |
Source: REcolorado as distributed by MLS GRID #7105791 Report a problem | ||
| 5/20/2026 | Listed for sale | $1,425,000$445/sqft |
Source: REcolorado as distributed by MLS GRID #7105791 Report a problem | ||
| 5/5/2026 | Pending sale | $1,425,000$445/sqft |
Source: REcolorado as distributed by MLS GRID #7105791 Report a problem | ||
| 4/23/2026 | Listed for sale | $1,425,000+14.9%$445/sqft |
Source: REcolorado as distributed by MLS GRID #7105791 Report a problem | ||
| 10/31/2022 | Sold | $1,240,000+457.3%$388/sqft |
Source: Public Record Report a problem | ||
| 6/14/1996 | Sold | $222,500$70/sqft |
Source: Public Record Report a problem | ||
Public tax history
| Year | Property taxes | Tax assessment |
|---|---|---|
| 2025 | $5,968 -0.3% | $72,494 +11.1% |
| 2024 | $5,983 +53.3% | $65,240 |
| 2023 | $3,903 -1% | $65,240 +35.2% |
| 2022 | $3,943 -1.3% | $48,264 -2.8% |
| 2021 | $3,995 | $49,653 -0.4% |
| 2020 | $3,995 +1.4% | $49,875 |
| 2019 | $3,939 +6.9% | $49,875 +8.7% |
| 2018 | $3,685 | $45,864 |
| 2017 | $3,685 +41.1% | $45,864 +24.5% |
| 2016 | $2,611 +100% | $36,835 |
| 2015 | $1,306 -50.8% | $36,835 +3.2% |
| 2014 | $2,655 -15.5% | $35,695 |
| 2013 | $3,141 -17.9% | $35,695 -13.3% |
| 2012 | $3,824 -1.4% | $41,169 |
| 2011 | $3,877 -3.9% | $41,169 -2.2% |
| 2010 | $4,034 +24.4% | $42,100 -4% |
| 2009 | $3,243 +0.2% | $43,850 +24.6% |
| 2008 | $3,235 +26.2% | $35,180 |
| 2007 | $2,563 -0.5% | $35,180 +27.4% |
| 2006 | $2,577 +10.1% | $27,610 +7.4% |
| 2005 | $2,341 +9.3% | $25,710 |
| 2004 | $2,142 -2.3% | $25,710 |
| 2003 | $2,192 +4.3% | $25,710 -0.7% |
| 2002 | $2,103 +5.2% | $25,900 +16.7% |
| 2001 | $1,998 +2.5% | $22,190 |
| 2000 | $1,950 | $22,190 |
Find assessor info on the county website
Neighborhood: 80439
Nearby homes
- $801,1003 bd3 ba2.1k sqft30321 Peggy Ln, Evergreen, CO 80439Off Market
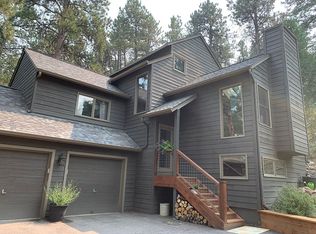
- $524,9003 bd2 ba980 sqft30341 Peggy Ln, Evergreen, CO 80439Off Market
- $626,8005 bd3 ba1k sqft30252 Peggy Ln, Evergreen, CO 80439Off Market
- $718,1003 bd2 ba1.6k sqft30282 Peggy Ln, Evergreen, CO 80439Off Market
- $952,5003 bd3 ba2.2k sqft30221 Peggy Ln, Evergreen, CO 80439Off Market
- $720,5003 bd1 ba1.9k sqft30301 Peggy Ln, Evergreen, CO 80439Off Market
- $770,7004 bd2 ba2.9k sqft5691 Cliff Rd, Evergreen, CO 80439Off Market
- $22,8210.983 Acres5671 Cliff Rd, Evergreen, CO 80439Off Market
Nearby schools
GreatSchools rating
- 7/10Wilmot Elementary SchoolGrades: PK-5Distance: 0.7 mi
- 8/10Evergreen Middle SchoolGrades: 6-8Distance: 4.5 mi
- 9/10Evergreen High SchoolGrades: 9-12Distance: 1 mi
Schools provided by the listing agent
- Elementary: Wilmot
- Middle: Evergreen
- High: Evergreen
- District: Jefferson County R-1
Source: REcolorado as distributed by MLS GRID. This data may not be complete. We recommend contacting the local school district to confirm school assignments for this home.
Get a cash offer in 3 minutes
Find out how much your home could sell for in as little as 3 minutes with a no-obligation cash offer.
Estimated market value
$1,388,500
Get a cash offer in 3 minutes
Find out how much your home could sell for in as little as 3 minutes with a no-obligation cash offer.
Estimated market value
$1,388,500
- Colorado
- Jefferson County
- Evergreen
- 80439
- 30281 Peggy Lane
Nearby cities
Nearby neighborhoods
Nearby zip codes
Other Evergreen Topics
