Skip main navigation
Closed
  • $313,000

    30281 Sunset Ct #37B, Beecher, IL 60401

    3beds
    1,806sqft
    Duplex, Single Family Residence
    Built in 2008
    -- sqft lot
    $313,000 Zestimate®
    $173/sqft
    $2,764 Estimated rent

    Home value

    $313,000

    $291,000 - $335,000

    $2,764/mo

    Zestimate® history
    Loading
    Loading...

    Owner options

    List your home for rent

    $2,764/mo

    Rent Zestimate®

    Find your next renter with Zillow Rental Manager. Plus, with online applications, you can quickly screen prospective tenants – for free.

    Learn more

    $2,764/mo

    Rent Zestimate®

    Refinance and save

    $2,394/mo

    Est. payment

    Refinancing to a lower rate could help reduce your monthly payments and save thousands over the life of the loan.

    See today's rates

    $2,394/mo

    Est. payment

    Explore your selling options

    Work with a Zillow partner agent

    Leverage their expertise and Zillow's premium Showcase listings to get your home seen by more buyers.

    Get started

    List with your own agent

    Get your home in front of millions of buyers by listing it on Zillow.

    Learn how to do it

    Sell it yourself

    Take full control of how buyers see your home on Zillow by listing For Sale by Owner (FSBO).

    List your home

    What's special

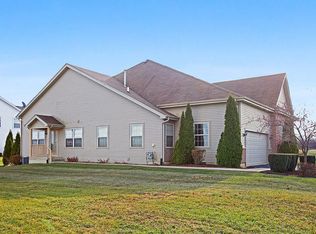
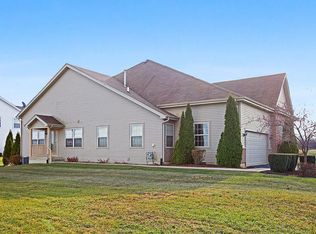
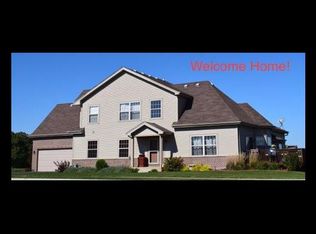
    This gorgeous town home qualifies for USDA financing! You won't want to miss this 3 bedroom 4 bathroom two story with a full finished basement! Main level has great open floor plan with cathedral ceilings, BRAND NEW flooring throughout entire main level and lots of natural light to enjoy your granite counter tops & gorgeous finishings. All appliances stay! Master bedroom with spa style master bath is on main floor and two large bedrooms on the upper level, along with a double sink full bathroom and loft! The basement is amazing with gorgeous porcelain flooring, family room, bar/entertainment area, separate work out/office/play area, 1/2 bathroom and huge separate storage area! Large 2.5 car garage with new overhead door. Don't want to shovel snow or worry about the lawn, it's all taken care of for you and you get use of the clubhouse, work out facility and pool facilities! You won't even think it's a town home when you pull up to this lovely home! Welcome Home:)

    This property is off market, which means it's not currently listed for sale or rent on Zillow. This may be different from what's available on other websites or public sources.
    Zillow last checked:

    Listing updated:

    Listing courtesy of:

    Teresa Joyce 708-227-8494,

    Weichert, Realtors- Shoreline

    Bought with:

    McColly Real Estate

    Source: MRED as distributed by MLS GRID,MLS#: 09380111MLS Logo

    Facts & features

    Interior

    Bedrooms & bathrooms
    • Bedrooms: 3
    • Bathrooms: 4
    • Full bathrooms: 2
    • 1/2 bathrooms: 2
    Primary bedroom
    • Features: Flooring (Wood Laminate), Window Treatments (Blinds), Bathroom (Full)
    • Level: Main
    • Area: 242 Square Feet
    • Dimensions: 22X11
    Bedroom 2
    • Features: Flooring (Carpet)
    • Level: Second
    • Area: 198 Square Feet
    • Dimensions: 18X11
    Bedroom 3
    • Features: Flooring (Carpet)
    • Level: Second
    • Area: 132 Square Feet
    • Dimensions: 12X11
    Breakfast room
    • Features: Flooring (Wood Laminate), Window Treatments (Blinds)
    • Level: Main
    • Area: 100 Square Feet
    • Dimensions: 10X10
    Exercise room
    • Features: Flooring (Porcelain Tile)
    • Level: Basement
    • Area: 121 Square Feet
    • Dimensions: 11X11
    Family room
    • Features: Flooring (Porcelain Tile)
    • Level: Basement
    • Area: 360 Square Feet
    • Dimensions: 20X18
    Kitchen
    • Features: Kitchen (Eating Area-Breakfast Bar, Eating Area-Table Space, Island), Flooring (Wood Laminate), Window Treatments (Blinds)
    • Level: Main
    • Area: 99 Square Feet
    • Dimensions: 11X09
    Laundry
    • Features: Flooring (Vinyl)
    • Level: Main
    • Area: 96 Square Feet
    • Dimensions: 12X08
    Living room
    • Features: Flooring (Wood Laminate)
    • Level: Main
    • Area: 294 Square Feet
    • Dimensions: 21X14
    Loft
    • Features: Flooring (Carpet)
    • Level: Second
    • Area: 72 Square Feet
    • Dimensions: 09X08
    Other
    • Features: Flooring (Wood Laminate)
    • Level: Main
    • Area: 96 Square Feet
    • Dimensions: 12X8
    Heating
    • Natural Gas, Forced Air
    Cooling
    • Central Air, None
    Appliances
    • Laundry: Washer Hookup, Main Level
    Features
    • Cathedral Ceiling(s), 1st Floor Bedroom, 1st Floor Full Bath
    • Flooring: Laminate
    • Windows: Screens
    • Basement: Finished,Full,Daylight
    Interior area
    • Total interior livable area: 1,806 sqft

    Property

    Parking
    • Total spaces: 2.5
    • Parking features: Asphalt, Garage Door Opener, On Site, Garage Owned, Attached, Garage
    • Attached garage spaces: 2.5
    • Has uncovered spaces: Yes
    Accessibility
    • Accessibility features: No Disability Access
    Features
    • Patio & porch: Deck, Porch
    • Waterfront features: Pond
    Lot
    • Size: 8,315 sqft
    • Features: Common Grounds, On Golf Course, Landscaped
    Details
    • Parcel number: 2222153100290000
    • Special conditions: None
    • Other equipment: TV-Dish, Ceiling Fan(s), Sump Pump

    Construction

    Type & style
    • Home type: MultiFamily
    • Property subtype: Duplex, Single Family Residence
    Materials
    • Aluminum Siding, Vinyl Siding
    • Foundation: Concrete Perimeter
    • Roof: Asphalt
    Condition
    • New construction: No
    • Year built: 2008
    • Major remodel year: 2016

    Utilities & green energy

    • Electric: Circuit Breakers
    • Sewer: Public Sewer
    • Water: Public

    Community & neighborhood

    Security
    • Security features: Security System, Carbon Monoxide Detector(s)
    Location
    • Region: Beecher
    • Subdivision: Preserve At Cardinal Creek

    HOA & financial

    HOA
    • Has HOA: Yes
    • HOA fee: $140 monthly
    • Amenities included: Bike Room/Bike Trails, Exercise Room, Golf Course, Party Room, Pool
    • Services included: Insurance, Clubhouse, Exercise Facilities, Pool, Exterior Maintenance, Lawn Care, Snow Removal

    Other

    Other facts
    • Listing terms: FHA
    • Ownership: Fee Simple w/ HO Assn.

    Price history

    DateEventPrice
    1/6/2017Sold$155,000+25%$86/sqft
    Source: MRED as distributed by MLS GRID #09380111 Report a problem
    12/28/2012Sold$124,000$69/sqft
    Source: MRED as distributed by MLS GRID #08010898 Report a problem

    Public tax history

    Tax history is unavailable.

    Neighborhood: 60401

    Nearby schools

    GreatSchools rating
    Schools provided by the listing agent
    • Elementary: Beecher Elementary School
    • Middle: Beecher Junior High School
    • High: Beecher High School
    • District: 200U

    Source: MRED as distributed by MLS GRID. This data may not be complete. We recommend contacting the local school district to confirm school assignments for this home.

    Get a cash offer in 3 minutes
    Find out how much your home could sell for in as little as 3 minutes with a no-obligation cash offer.
    Estimated market value
    $313,000
    Get a cash offer in 3 minutes
    Find out how much your home could sell for in as little as 3 minutes with a no-obligation cash offer.
    Estimated market value
    $313,000