Skip main navigation
Sold for $737,500
  • $737,500

    30284 Arena Drive, Evergreen, CO 80439

    4beds
    2,114sqft
    Single Family Residence
    Built in 1973
    0.53 Acres Lot
    $794,500 Zestimate®
    $349/sqft
    $4,102 Estimated rent

    Home value

    $794,500

    $747,000 - $850,000

    $4,102/mo

    Zestimate® history
    Loading
    Loading...

    Owner options

    List your home for rent

    $4,102/mo

    Rent Zestimate®

    Find your next renter with Zillow Rental Manager. Plus, with online applications, you can quickly screen prospective tenants – for free.

    Learn more

    $4,102/mo

    Rent Zestimate®

    Refinance and save

    $4,230/mo

    Est. payment

    Refinancing to a lower rate could help reduce your monthly payments and save thousands over the life of the loan.

    See today's rates

    $4,230/mo

    Est. payment

    Explore your selling options

    Work with a Zillow partner agent

    Leverage their expertise and Zillow's premium Showcase listings to get your home seen by more buyers.

    Get started

    List with your own agent

    Get your home in front of millions of buyers by listing it on Zillow.

    Learn how to do it

    Sell it yourself

    Take full control of how buyers see your home on Zillow by listing For Sale by Owner (FSBO).

    List your home

    What's special

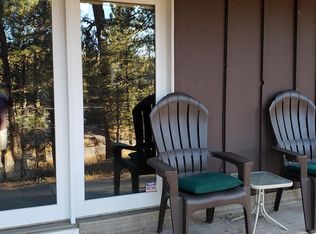
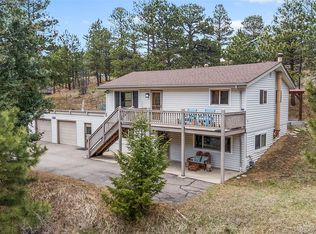
    All of Evergreen’s amenities are right out the door from this 4-bedroom, 3-bathroom El Pinal home. Nestled on a wooded lot with a small creek in front, this 2,114 square foot home has a welcoming exterior with natural stonework, a paved driveway, an attached 2-car garage and additional storage shed. An art deco glass front door invites you into the split-entry home with a functional layout. Bay windows and vaulted ceilings in the upper living area allow plenty of natural light. The kitchen features a greenhouse window, wood flooring and cabinets, an under-sink water filtration system, and walks out to a composite deck and recently-updated flagstone patio. Three bedrooms, including the primary suite, are situated on the upper level, as well as a full bathroom. The primary suite features two closets, a bathroom that was updated in 2019, and walks out to a greenhouse/sunroom. The cozy lower level living space includes a natural stone wall and new wood-burning stove insert. This room could be utilized as a rec room, play room, office, workout room or more. An additional bedroom and full bathroom are located on the lower level, as well as a spacious laundry/utility room. Public water and sewer through Evergreen Metro District. New sewer line from main line was replaced in 2024. Located .5 miles from Stagecoach Park, 1 mile from Safeway, 2.5 miles from Downtown Evergreen, and 1.3 miles from Elk Meadow Open Space Park.

    Zillow last checked:

    Listing updated:

    Listed by:

    Mary Haling 720-273-5769 mhaling@livsothebysrealty.com,

    LIV Sotheby's International Realty

    Bought with:

    Joella Rodarte, 100043453

    Coldwell Banker Realty 24

    Source: REcolorado as distributed by MLS GRID,MLS#: 6122814MLS Logo

    Facts & features

    Interior

    Bedrooms & bathrooms
    • Bedrooms: 4
    • Bathrooms: 3
    • Full bathrooms: 3
    Primary bedroom
    • Description: Walks Out To Sunroom/Greenhouse
    • Level: Upper
    Bedroom
    • Level: Upper
    Bedroom
    • Level: Upper
    Bedroom
    • Level: Lower
    Primary bathroom
    • Description: Updated In 2019
    • Level: Upper
    Bathroom
    • Level: Upper
    Bathroom
    • Level: Lower
    Dining room
    • Description: Walks Out To Deck & Back Yard
    • Level: Upper
    Family room
    • Description: Muti-Purpose Room With Wood Burning Stove
    • Level: Lower
    Kitchen
    • Description: Vaulted Ceilings, Wood Floor, Walks Out To Deck
    • Level: Upper
    Laundry
    • Level: Lower
    Living room
    • Description: Vaulted Ceiling, Two Bay Windows
    • Level: Upper
    Sun room
    • Description: Walk Out From Primary Bedroom
    • Level: Upper
    Heating
    • Forced Air
    Cooling
    • None
    Appliances
    • Included: Dishwasher, Dryer, Microwave, Range, Refrigerator, Washer
    Features
    • Ceiling Fan(s), Eat-in Kitchen, Kitchen Island, Laminate Counters, Primary Suite, Vaulted Ceiling(s), Walk-In Closet(s)
    • Flooring: Carpet, Laminate, Wood
    • Windows: Bay Window(s), Double Pane Windows, Skylight(s)
    • Basement: Finished
    • Number of fireplaces: 1
    • Fireplace features: Family Room, Insert, Wood Burning Stove
    Interior area
    • Total structure area: 2,114
    • Total interior livable area: 2,114 sqft
    • Finished area above ground: 2,114
    • Finished area below ground: 0

    Property

    Parking
    • Total spaces: 2
    • Parking features: Asphalt, Storage
    • Attached garage spaces: 2
    Features
    • Patio & porch: Covered, Deck, Patio
    • Has view: Yes
    • View description: Meadow
    • Waterfront features: Stream
    Lot
    • Size: 0.53 Acres
    • Features: Foothills
    • Residential vegetation: Grassed, Mixed, Natural State, Partially Wooded
    Details
    • Parcel number: 069528
    • Zoning: MR-1
    • Special conditions: Standard

    Construction

    Type & style
    • Home type: SingleFamily
    • Architectural style: Mountain Contemporary
    • Property subtype: Single Family Residence
    Materials
    • Frame, Stone, Wood Siding
    • Foundation: Slab
    • Roof: Composition
    Condition
    • Year built: 1973

    Utilities & green energy

    • Electric: 110V
    • Sewer: Public Sewer
    • Water: Public
    • Utilities for property: Electricity Connected, Internet Access (Wired), Natural Gas Connected

    Community & HOA

    Community
    • Subdivision: El Pinal
    HOA
    • Has HOA: No
    Location
    • Region: Evergreen

    Financial & listing details

    • Price per square foot: $349/sqft
    • Tax assessed value: $722,271
    • Annual tax amount: $3,733
    • Date on market: 8/30/2024
    • Listing terms: Cash,Conventional,FHA
    • Exclusions: None
    • Ownership: Individual
    • Electric utility on property: Yes
    • Road surface type: Paved

    Price history

    DateEventPrice
    10/7/2024Sold$737,500-2.5%$349/sqft
    Source: REcolorado as distributed by MLS GRID #6122814 Report a problem
    9/5/2024Pending sale$756,500$358/sqft
    Source: REcolorado as distributed by MLS GRID #6122814 Report a problem
    8/30/2024Listed for sale$756,500+129.2%$358/sqft
    Source: REcolorado as distributed by MLS GRID #6122814 Report a problem
    5/4/2012Sold$330,000-1.2%$156/sqft
    Source: Public Record Report a problem
    3/22/2012Listed for sale$334,000+108.1%$158/sqft
    Source: Fuller Sotheby's International Realty #1074722 Report a problem
    2/12/1996Sold$160,500+7%$76/sqft
    Source: Public Record Report a problem
    11/10/1993Sold$150,000$71/sqft
    Source: Public Record Report a problem

    Public tax history

    YearProperty taxesTax assessment
    2025$3,723 -0.3%$45,142 +10.9%
    2024$3,733 +20.9%$40,703
    2023$3,088 -1%$40,703 +24.5%
    2022$3,119 +5.4%$32,681 -2.8%
    2021$2,960 $33,621 +6.2%
    2020$2,960 +1.4%$31,657
    2019$2,919 +8.8%$31,657 +12.5%
    2018$2,683 $28,143
    2017$2,683 +9.9%$28,143 +4.3%
    2016$2,441 $26,987
    2015$2,441 +8%$26,987 +14.3%
    2014$2,260 +0.7%$23,612
    2013$2,244 +1.8%$23,612 -0.5%
    2012$2,204 +2.7%$23,731
    2011$2,146 +0.1%$23,731 +1.8%
    2010$2,144 +51.5%$23,310
    2009$1,415 -34%$23,310
    2008$2,144 +11.8%$23,310
    2007$1,917 -0.5%$23,310 +12.9%
    2006$1,928 +1%$20,650 -1.5%
    2005$1,908 +9.3%$20,960
    2004$1,746 +0.6%$20,960
    2003$1,736 +0.5%$20,960 +2.2%
    2002$1,728 +6.4%$20,510 +17.9%
    2001$1,624 +2.4%$17,400
    2000$1,587 $17,400
    Find assessor info on the county website

    Neighborhood: 80439

    Nearby schools

    GreatSchools rating
    Schools provided by the listing agent
    • Elementary: Bergen Meadow/Valley
    • Middle: Evergreen
    • High: Evergreen
    • District: Jefferson County R-1

    Source: REcolorado as distributed by MLS GRID. This data may not be complete. We recommend contacting the local school district to confirm school assignments for this home.

    Get a cash offer in 3 minutes
    Find out how much your home could sell for in as little as 3 minutes with a no-obligation cash offer.
    Estimated market value
    $794,500
    Get a cash offer in 3 minutes
    Find out how much your home could sell for in as little as 3 minutes with a no-obligation cash offer.
    Estimated market value
    $794,500