Skip main navigation
Pending
  • $299,900

    30285 Seven Mile Rd, Livonia, MI 48152

    3beds
    2,400sqft
    : 
    $2,139/mo
    Get pre-qualified
    Single Family Residence
    Built in 1940
    0.6 Acres Lot
    $297,600 Zestimate®
    $125/sqft
    $-- HOA

    What's special

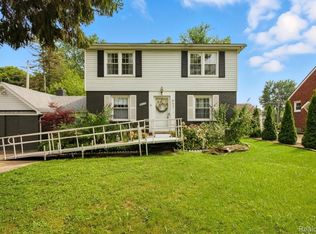
    Welcome home to this beautifully renovated bungalow offering 3 spacious bedrooms, 3 full bathrooms. Thoughtfully updated throughout, this home blends modern style and quality finishes with the charm and character of a classic Livonia bungalow.Step inside to find brand-new luxury laminate flooring throughout, along with a stunning new kitchen featuring quartz countertops, new cabinetry, updated plumbing and electrical, and sleek modern fixtures. All three bathrooms have been tastefully remodeled with stylish finishes, providing comfort and functionality on every level of the home.The expansive outdoor space is equally impressive, featuring a beautifully landscaped yard, a spacious back patio perfect for entertaining and a 2 car garage with plenty of storage. Located in a quiet, desirable Livonia neighborhood, this home is just minutes from Livonia Meadows Shopping Center, parks, schools, and public transportation, offering both convenience and tranquility. Completely updated, beautifully maintained, and truly move-in ready-this rare opportunity won't last long. Book your showing today, priced to sell! ( Refrigerator in Kitchen excluded from sale may be negotiated)
    3 days
    |
    408
    |
    48
    |

    Zillow last checked:

    Listing updated:

    Listed by:

    Michael H Cutsinger 734-637-0859,

    Preferred, Realtors® Ltd 734-459-6000,

    Anna Firestone 248-910-8523,

    Preferred, Realtors® Ltd

    Source: Realcomp II,MLS#: 20261066639MLS Logo

      Facts & features

      Interior

      Bedrooms & bathrooms
      • Bedrooms: 3
      • Bathrooms: 3
      • Full bathrooms: 3
      Primary bedroom
      • Level: Second
      • Area: 240
      • Dimensions: 16 X 15
      Bedroom
      • Level: Entry
      • Area: 100
      • Dimensions: 10 X 10
      Bedroom
      • Level: Entry
      • Area: 140
      • Dimensions: 14 X 10
      Primary bathroom
      • Level: Second
      • Area: 20
      • Dimensions: 5 X 4
      Other
      • Level: Entry
      • Area: 42
      • Dimensions: 7 X 6
      Other
      • Level: Basement
      • Area: 50
      • Dimensions: 10 X 5
      Other
      • Level: Entry
      • Area: 64
      • Dimensions: 8 X 8
      Kitchen
      • Level: Entry
      • Area: 88
      • Dimensions: 11 X 8
      Living room
      • Level: Entry
      • Area: 216
      • Dimensions: 18 X 12
      Heating
      • Forced Air, Natural Gas
      Cooling
      • Central Air
      Appliances
      • Included: Dishwasher, Electric Cooktop, Energy Star Qualified Dryer, Energy Star Qualified Washer, Free Standing Electric Oven, Range Hood, Self Cleaning Oven, Stainless Steel Appliances
      Features
      • Basement: Partially Finished
      • Has fireplace: No
      Interior area
      • Total interior livable area: 2,400 sqft
      • Finished area above ground: 1,450
      • Finished area below ground: 950

      Property

      Parking
      • Total spaces: 2
      • Parking features: Two Car Garage, Detached
      • Garage spaces: 2
      Features
      • Levels: One And One Half
      • Stories: 1.5
      • Entry location: GroundLevelwSteps
      • Exterior features: Lighting
      • Pool features: None
      • Fencing: Back Yard,Fenced,Fencing Allowed
      Lot
      • Size: 0.6 Acres
      • Dimensions: 70 x 371
      Details
      • Parcel number: 46041010002000
      • Special conditions: Short Sale No,Standard

      Construction

      Type & style
      • Home type: SingleFamily
      • Architectural style: Bungalow
      • Property subtype: Single Family Residence
      Materials
      • Brick, Other
      • Foundation: Basement, Block
      Condition
      • New construction: No
      • Year built: 1940
      • Major remodel year: 2025

      Utilities & green energy

      • Electric: Volts 220
      • Sewer: Public Sewer
      • Water: Public

      Community & HOA

      Community
      • Subdivision: O CONNOR & PORTERS SUB
      HOA
      • Has HOA: No
      Location
      • Region: Livonia

      Financial & listing details

      • Price per square foot: $125/sqft
      • Tax assessed value: $105,400
      • Annual tax amount: $3,321
      • Date on market: 8/21/2026
      • Cumulative days on market: 3 days
      • Listing agreement: Exclusive Right To Sell
      • Listing terms: Cash,Conventional,FHA,Va Loan

        Estimated market value

        $297,600

        $283,000 - $312,000

        $2,588/mo

        Price history

        DateEventPrice
        8/22/2026Pending sale$299,900$125/sqft
        Source: Realcomp II #20261066639 Report a problem
        8/22/2026Listed for sale$299,900$125/sqft
        Source: Realcomp II #20261066639 Report a problem
        8/22/2026Pending sale$299,900$125/sqft
        Source: Realcomp II #20261066639 Report a problem
        8/21/2026Listed for sale$299,900+1.7%$125/sqft
        Source: Realcomp II #20261066639 Report a problem
        11/19/2025Sold$295,000-1.5%$123/sqft
        Source: Realcomp II #20251035849 Report a problem
        10/23/2025Pending sale$299,500$125/sqft
        Source: Realcomp II #20251035849 Report a problem
        10/14/2025Price change$299,500-0.1%$125/sqft
        Source: Realcomp II #20251035849 Report a problem
        10/2/2025Price change$299,900-5.1%$125/sqft
        Source: Realcomp II #20251035849 Report a problem
        9/13/2025Listed for sale$315,900+107.1%$132/sqft
        Source: Realcomp II #20251035849 Report a problem
        8/5/2019Sold$152,500-12.9%$64/sqft
        Source: Public Record Report a problem
        12/29/2003Sold$175,000$73/sqft
        Source: Public Record Report a problem

        Public tax history

        YearProperty taxesTax assessment
        2025-- $89,800 +5.9%
        2024-- $84,800 +4.6%
        2023-- $81,100 +6.6%
        2022-- $76,100 +11.1%
        2021-- $68,500
        2020$2,094 +2.2%$68,500 +4.3%
        2019$2,048 $65,700 +4.3%
        2018$2,048 $63,000 +2.9%
        2017-- $61,200 +2.3%
        2016$1,758 $59,800 +13%
        2015$1,758 $52,920 +14.7%
        2012-- $46,130
        2005$1,071 -31.7%--
        2003$1,567 +9.4%--
        2001$1,432 +2.7%$44,670 +3.2%
        2000$1,394 $43,290
        Find assessor info on the county website

        Monthly payment

        Est. payment

        Payment breakdown

        Explore the cost of this home by adjusting the details. Changes won't be saved.
        All calculations are estimates and provided by Zillow, Inc. for informational purposes only. Actual amounts may vary.
        HOA fees may include property taxes on listings classified as Co-Ops. Contact the listing agent and/or owner for fee details.
        See how much you could borrow to make a competitive offer.

        Climate risks

        Neighborhood: 48152

        Getting around

        52 / 100
        Somewhat Walkable
        41 / 100
        Somewhat Bikeable

        Nearby schools

        GreatSchools rating

        A local agent can set up tours, give advice and negotiate with sellers.

        Browse local experts

        Similar homes