Skip main navigation
Sold for $1,125,000
  • $1,125,000

    30288 Eagles Ridge, Buena Vista, CO 81211

    5beds
    3,526sqft
    Single Family Residence
    Built in 2007
    1.87 Acres Lot
    $1,198,300 Zestimate®
    $319/sqft
    $4,443 Estimated rent

    Home value

    $1,198,300

    $1.13M - $1.28M

    $4,443/mo

    Zestimate® history
    Loading
    Loading...

    Owner options

    List your home for rent

    $4,443/mo

    Rent Zestimate®

    Find your next renter with Zillow Rental Manager. Plus, with online applications, you can quickly screen prospective tenants – for free.

    Learn more

    $4,443/mo

    Rent Zestimate®

    Refinance and save

    $7,399/mo

    Est. payment

    Refinancing to a lower rate could help reduce your monthly payments and save thousands over the life of the loan.

    See today's rates

    $7,399/mo

    Est. payment

    Explore your selling options

    Work with a Zillow partner agent

    Leverage their expertise and Zillow's premium Showcase listings to get your home seen by more buyers.

    Get started

    List with your own agent

    Get your home in front of millions of buyers by listing it on Zillow.

    Learn how to do it

    Sell it yourself

    Take full control of how buyers see your home on Zillow by listing For Sale by Owner (FSBO).

    List your home

    What's special

    Gas fireplaceMajestic mountain rangesNear distanceCenter islandLuxurious kitchenGuest bathSplit floor plan
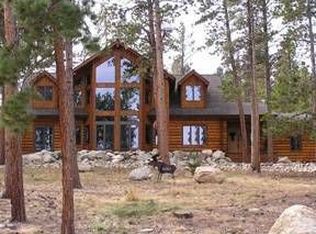
    Located in the prestigious subdivision, Game Trail, this home has commanding views East of tall ponderosa pines in the near distance and majestic mountain ranges in the far distance. Inside, this home offers 2219 square feet of main level living with a wall of windows to the balcony and views beyond. There is a split floor plan of two ensuite bedrooms, one on either side, with open concept floor plan in-between. An inviting living room with gas fireplace and built-in speakers, a luxurious kitchen with knotty alder cabinets, granite counters and extensive bar with seating for eight is included. Center island, kitchen cabinets and pantry provide good storage. An additional bedroom, office, guest bath and laundry complete this level. Downstairs, there is an additional finished 1307 square feet to include a family room, two more bedrooms, a full bath and a large unfinished room that is currently used as a storage room, but could be finished as a game room, movie room or even another bedroom since the county allows six bedrooms at this property. A three car attached garage and two car detached garage will come in handy if you desire storage for your mountain toys and/or a shop. Work benches and a hanging heater are included. The home is designed for easy living with a low maintenance exterior and deck as well as an asphalt driveway. Come see this property today and save time to sink into the deck furniture and enjoy the sights and sounds of nature.

    Zillow last checked:

    Listing updated:

    Listed by:

    Claudia Campbell 719-207-1234 claudiaromancampbell@gmail.com,

    Summit Realty, Inc

    Bought with:

    Andra Berzins, 100048837

    Keller Williams Integrity Real Estate LLC

    Source: REcolorado as distributed by MLS GRID,MLS#: 9445871MLS Logo

    Facts & features

    Interior

    Bedrooms & bathrooms
    • Bedrooms: 5
    • Bathrooms: 4
    • Full bathrooms: 3
    • 1/2 bathrooms: 1
    • Main level bathrooms: 3
    • Main level bedrooms: 3
    Primary bedroom
    • Level: Main
    Primary bedroom
    • Level: Main
    Bedroom
    • Level: Main
    Bedroom
    • Level: Basement
    Bedroom
    • Level: Basement
    Primary bathroom
    • Level: Main
    Primary bathroom
    • Level: Main
    Bathroom
    • Level: Main
    Bathroom
    • Level: Basement
    Bonus room
    • Level: Basement
    Dining room
    • Level: Main
    Family room
    • Level: Basement
    Kitchen
    • Level: Main
    Laundry
    • Level: Main
    Living room
    • Level: Main
    Office
    • Level: Main
    Heating
    • Electric, Radiant
    Cooling
    • Attic Fan, None
    Appliances
    • Included: Bar Fridge, Cooktop, Dishwasher, Disposal, Dryer, Electric Water Heater, Microwave, Oven, Refrigerator, Warming Drawer, Washer, Water Softener, Wine Cooler
    Features
    • Ceiling Fan(s), Granite Counters, Kitchen Island, Laminate Counters, Open Floorplan, Pantry, Primary Suite, Radon Mitigation System, Smoke Free, Walk-In Closet(s)
    • Flooring: Carpet, Tile
    • Windows: Window Coverings
    • Basement: Daylight,Exterior Entry,Walk-Out Access
    • Number of fireplaces: 1
    • Fireplace features: Gas Log, Living Room
    Interior area
    • Total structure area: 3,526
    • Total interior livable area: 3,526 sqft
    • Finished area above ground: 2,219
    • Finished area below ground: 1,307

    Property

    Parking
    • Total spaces: 5
    • Parking features: Asphalt
    • Attached garage spaces: 5
    Features
    • Levels: Two
    • Stories: 2
    • Patio & porch: Patio
    • Exterior features: Balcony, Gas Grill, Gas Valve
    • Has spa: Yes
    • Spa features: Spa/Hot Tub, Heated
    Lot
    • Size: 1.87 Acres
    Details
    • Parcel number: R326903200118
    • Special conditions: Standard

    Construction

    Type & style
    • Home type: SingleFamily
    • Architectural style: Contemporary
    • Property subtype: Single Family Residence
    Materials
    • Frame
    • Roof: Composition
    Condition
    • Year built: 2007
    Details
    • Warranty included: Yes

    Utilities & green energy

    • Water: Private
    • Utilities for property: Electricity Connected, Propane

    Community & neighborhood

    Security
    • Security features: Carbon Monoxide Detector(s), Radon Detector, Security System
    Location
    • Region: Buena Vista
    • Subdivision: Game Trail

    HOA & financial

    HOA
    • Has HOA: Yes
    • HOA fee: $1,076 annually
    • Services included: Reserve Fund, Road Maintenance, Snow Removal, Trash, Water
    • Association name: Game Trail
    • Association phone: 719-395-2742

    Other

    Other facts
    • Listing terms: 1031 Exchange,Cash,Conventional
    • Ownership: Corporation/Trust

    Price history

    DateEventPrice
    3/8/2024Sold$1,125,000-5.9%$319/sqft
    Source: REcolorado as distributed by MLS GRID #9445871 Report a problem
    1/24/2024Pending sale$1,195,000$339/sqft
    Source: REcolorado as distributed by MLS GRID #9445871 Report a problem
    8/18/2023Listed for sale$1,195,000$339/sqft
    Source: REcolorado as distributed by MLS GRID #9445871 Report a problem

    Public tax history

    YearProperty taxesTax assessment
    2025$3,155 +5.9%$71,190 +13.5%
    2024$2,978 +31.1%$62,740 -5%
    2023$2,271 -0.7%$66,050 +53.1%
    2022$2,288 +15.1%$43,150 -2.8%
    2021$1,988 -0.1%$44,390 +21.5%
    2020$1,989 +28.8%$36,550 +37.8%
    2019$1,545 $26,530
    2018$1,545 -13.6%$26,530 -21.3%
    2017$1,788 -2.9%$33,730 -7.8%
    2016$1,841 +19.3%$36,570
    2015$1,542 $36,570 +22.3%
    2014$1,542 -8.6%$29,910 -11.8%
    2012$1,688 -42.3%$33,900
    2011$2,926 +108.9%$33,900 +0.1%
    2010$1,401 $33,860

    Find assessor info on the county website

    Neighborhood: 81211

    Nearby schools

    GreatSchools rating
    Schools provided by the listing agent
    • Elementary: Avery Parsons
    • Middle: Buena Vista
    • High: Buena Vista
    • District: Buena Vista R-31

    Source: REcolorado as distributed by MLS GRID. This data may not be complete. We recommend contacting the local school district to confirm school assignments for this home.

    Get pre-qualified for a loan
    At Zillow Home Loans, we can pre-qualify you in as little as 5 minutes with no impact to your credit score.

    An equal housing lender. NMLS #10287.