Skip main navigation
Pending
  • $799,000

    3029 Ann Street, Baldwin, NY 11510

    4beds
    1,928sqft
    Loading
    Single Family Residence, Residential
    Built in 1959
    7,500 Square Feet Lot
    $-- Zestimate®
    $414/sqft
    $-- HOA

    What's special

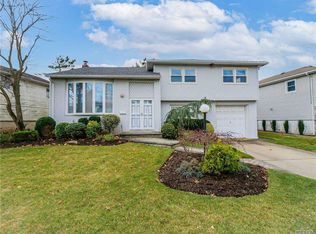
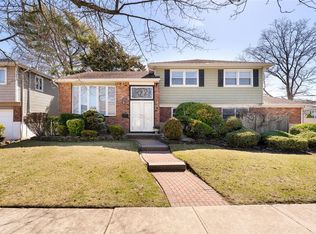
    Split level homeOne car attached garageOpen layoutHardwood floors throughoutSpacious corner lot
    Spacious Corner Lot Property Features Open Layout Split Level Home Offering 4 Bedrooms 2 Full Baths , & 1 Half Bath. Large Windows and Skylights in Kitchen for Plenty of Natural Lighting. Hardwood Floors Throughout. Large Living Room with Vaulted Ceilings. A Chefs Delight Kitchen with Stainless Steel Appliances, and Barn Sink. Sliders in Dining Room leads to deck/patio and Fully Fenced in Backyard. Two Zones Heat & Two zones Central Air. **Boiler and Water Heater (5 yrs,). One Car Attached Garage.** Roof (5 Yrs) with One layer. Kitchen and Bathrooms Updated 5 Years Ago. Taxes Approx.$15,996.97 Flood Ins. Approx $2,672.92 Solar Monthly Approx $125.04
    125 days
    |
    74
    |
    0
    |

    Zillow last checked:

    Listing updated:

    Listed by:

    Sailing Home Realty of L I LLC 516-377-4760,

    Kathryn Resnick SRES 516-581-5319,

    Sandor Boci 516-428-6065,

    Sailing Home Realty of L I LLC

    Source: OneKey® MLS as distributed by MLS GRID,MLS#: 971829MLS Logo

      Facts & features

      Interior

      Bedrooms & bathrooms
      • Bedrooms: 4
      • Bathrooms: 3
      • Full bathrooms: 2
      • 1/2 bathrooms: 1
      Heating
      • Natural Gas
      Cooling
      • Central Air
      Appliances
      • Included: Dishwasher, Gas Cooktop, Gas Oven, Microwave, Refrigerator, Stainless Steel Appliance(s), Gas Water Heater
      Features
      • Cathedral Ceiling(s), Chefs Kitchen, Entrance Foyer, Formal Dining, Open Floorplan, Quartz/Quartzite Counters, Recessed Lighting
      • Flooring: Hardwood
      • Basement: Unfinished
      • Attic: Unfinished
      • Has fireplace: No
      Interior area
      • Total structure area: 1,928
      • Total interior livable area: 1,928 sqft

      Property

      Parking
      • Total spaces: 1
      • Parking features: Attached, Driveway, Garage, On Street, Private
      • Garage spaces: 1
      • Has uncovered spaces: Yes
      Features
      • Patio & porch: Deck, Patio
      • Fencing: Back Yard,Full,Vinyl
      Lot
      • Size: 7,500 Square Feet
      Details
      • Parcel number: 2089545630000010
      • Special conditions: None

      Construction

      Type & style
      • Home type: SingleFamily
      • Property subtype: Single Family Residence, Residential
      Materials
      • Aluminum Siding, Brick, Vinyl Siding
      Condition
      • Year built: 1959

      Utilities & green energy

      • Sewer: Public Sewer
      • Water: Public
      • Utilities for property: Cable Connected, Electricity Connected, Natural Gas Connected, Trash Collection Public, Water Connected

      Community & HOA

      HOA
      • Has HOA: No
      Location
      • Region: Baldwin

      Financial & listing details

      • Price per square foot: $414/sqft
      • Tax assessed value: $493
      • Annual tax amount: $15,996
      • Date on market: 3/15/2026
      • Cumulative days on market: 100 days
      • Listing agreement: Exclusive Right To Sell
      • Electric utility on property: Yes

        Estimated market value

        Not available

        Estimated sales range

        Not available

        Not available

        Price history

        DateEventPrice
        5/4/2026Pending sale$799,000$414/sqft
        Source: OneKey® MLS as distributed by MLS GRID #971829 Report a problem
        3/15/2026Listed for sale$799,000+133.6%$414/sqft
        Source: OneKey® MLS as distributed by MLS GRID #971829 Report a problem
        9/30/2021Sold$342,000+5.2%$177/sqft
        Source: Public Record Report a problem
        8/3/2021Contingent$325,000$169/sqft
        Source: NY State MLS #10971866 Report a problem
        2/19/2021Pending sale$325,000$169/sqft
        Source: TANWOOD PROPERTIES LLC #10971866 Report a problem
        2/19/2021Listed for sale$325,000-35%$169/sqft
        Source: TANWOOD PROPERTIES LLC #10971866 Report a problem
        4/10/2020Listing removed$499,990$259/sqft
        Source: RE/MAX Southshore Realty #P1343719 Report a problem
        4/16/2019Listed for sale$499,990+11.4%$259/sqft
        Source: RE/MAX Southshore Realty #P1343719 Report a problem
        10/3/2017Listing removed$449,000$233/sqft
        Source: Fave Realty Inc #2969130 Report a problem
        9/8/2017Listed for sale$449,000+87.1%$233/sqft
        Source: Fave Realty Inc #2969130 Report a problem
        9/30/1998Sold$240,000$124/sqft
        Source: Public Record Report a problem

        Public tax history

        YearProperty taxesTax assessment
        2024-- $491 +5.8%
        2023-- $464 -5.9%
        2022-- $493
        2021$3,167 -1.4%--
        2020$3,212 -2.7%$568 -6.6%
        2019$3,302 $608 -6.3%
        2018$3,302 -9.8%$649 -5.9%
        2017$3,663 -32.8%$690 -24.5%
        2016$5,454 +65.2%$914
        2015$3,302 -5.9%$914 +5.3%
        2013$3,510 +16.3%$868 -5%
        2012$3,017 +59.7%$914 -14.3%
        2011$1,889 +30.6%$1,066 -0.3%
        2010$1,446 $1,069 -18.7%
        2009-- $1,315 -3.2%
        2008-- $1,358 +2.5%
        2006-- $1,325 -38.9%
        2005-- $2,169 -35.2%
        2004-- $3,348 -4.9%
        2003-- $3,519 -45.9%
        2002-- $6,500 -11%
        2001-- $7,300
        2000-- $7,300
        Find assessor info on the county website

        Monthly payment

        Estimated monthly payment$1,822
        All calculations are estimates and provided by Zillow, Inc. for informational purposes only. Actual amounts may vary.
        HOA fees may include property taxes on listings classified as Co-Ops. Contact the listing agent and/or owner for fee details.
        Mortgage interest rates are dependent on a number of factors, including credit score, down payment, and repayment length. Interest rate data provided by Zillow Group Marketplace, Inc. as of 1/1/1970 from various mortgage lenders with which we have lead or other similar arrangements; the Estimated Payment is an average of those rates.
        See how much you could borrow to make a competitive offer.

        Climate risks

        Neighborhood: Baldwin Harbor

        Getting around

        42 / 100
        Car-Dependent
        25 / 100
        Some Transit
        39 / 100
        Somewhat Bikeable

        Nearby schools

        GreatSchools rating
        Schools provided by the listing agent
        • Elementary: Meadow Elementary School
        • Middle: Baldwin Middle School
        • High: Baldwin Senior High School

        Source: OneKey® MLS as distributed by MLS GRID. This data may not be complete. We recommend contacting the local school district to confirm school assignments for this home.

        A local agent can set up tours, give advice and negotiate with sellers.

        Browse local experts

        Similar homes