Skip main navigation
Sold
  • $462,000

    3029 Apple Blossom Way, Monroe, MI 48161

    4beds
    2,600sqft
    Single Family Residence
    Built in 2025
    0.4 Acres Lot
    $470,400 Zestimate®
    $178/sqft
    $3,584 Estimated rent

    Home value

    $470,400

    $381,000 - $579,000

    $3,584/mo

    Zestimate® history
    Loading
    Loading...

    Owner options

    List your home for rent

    $3,584/mo

    Rent Zestimate®

    Find your next renter with Zillow Rental Manager. Plus, with online applications, you can quickly screen prospective tenants – for free.

    Learn more

    $3,584/mo

    Rent Zestimate®

    Refinance and save

    $3,545/mo

    Est. payment

    Refinancing to a lower rate could help reduce your monthly payments and save thousands over the life of the loan.

    See today's rates

    $3,545/mo

    Est. payment

    Explore your selling options

    Work with a Zillow partner agent

    Leverage their expertise and Zillow's premium Showcase listings to get your home seen by more buyers.

    Get started

    List with your own agent

    Get your home in front of millions of buyers by listing it on Zillow.

    Learn how to do it

    Sell it yourself

    Take full control of how buyers see your home on Zillow by listing For Sale by Owner (FSBO).

    List your home

    What's special

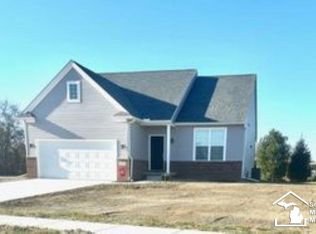
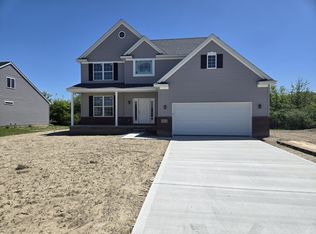
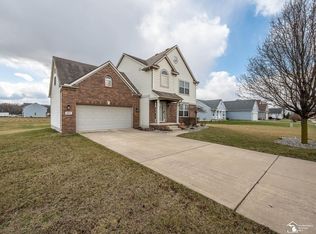
    Not completed. Pictures are of a completed home of the subject plan. The Scottsdale is a 2600 sf. 4 bed, 2.5 bath 2 story home. The 2 story great room is the focal point of the home with a full wall of windows overlooking the treed lot here in Plum Grove's latest phase. This beautiful plan with large kitchen w island and walk in pantry has a nook that leads to a butlers pantry and formal dining room. A flex room that can be your study or a formal living room completes a very livable 1st floor. Upstairs offers a large master suite and 3 additional bedrooms and a convenient upstairs laundry. All homes include an egress window so it's ready for any future finishing. The Plum Grove community has a clubhouse w/ outdoor heated pool also with a work out room for its residents.

    Zillow last checked:

    Listing updated:

    Listed by:

    Brian Brickley 734-260-2119,

    Guenther Homes, Inc.

    Bought with:

    Steve Hudkins

    Source: MichRIC,MLS#: 25053091MLS Logo

    Facts & features

    Interior

    Bedrooms & bathrooms
    • Bedrooms: 4
    • Bathrooms: 5
    • Full bathrooms: 4
    • 1/2 bathrooms: 1
    Primary bedroom
    • Level: Upper
    • Area: 210
    • Dimensions: 15.00 x 14.00
    Bedroom 4
    • Level: Upper
    • Area: 110
    • Dimensions: 11.00 x 10.00
    Bathroom 2
    • Level: Upper
    • Area: 156
    • Dimensions: 12.00 x 13.00
    Bathroom 3
    • Level: Upper
    • Area: 132
    • Dimensions: 11.00 x 12.00
    Den
    • Area: 176
    • Dimensions: 11.00 x 16.00
    Dining room
    • Level: Main
    • Area: 154
    • Dimensions: 11.00 x 14.00
    Great room
    • Level: Main
    • Area: 252
    • Dimensions: 18.00 x 14.00
    Kitchen
    • Level: Main
    • Area: 121
    • Dimensions: 11.00 x 11.00
    Heating
    • Forced Air
    Appliances
    • Laundry: Upper Level
    Features
    • Basement: Full
    • Number of fireplaces: 1
    Interior area
    • Total structure area: 2,600
    • Total interior livable area: 2,600 sqft
    • Finished area below ground: 0

    Property

    Parking
    • Total spaces: 2
    • Parking features: Garage Faces Front
    • Garage spaces: 2
    Features
    • Stories: 2
    Lot
    • Size: 0.40 Acres
    • Dimensions: 80 x 150
    Details
    • Parcel number: 1344607600

    Construction

    Type & style
    • Home type: SingleFamily
    • Architectural style: Colonial
    • Property subtype: Single Family Residence
    Materials
    • Brick, Vinyl Siding
    Condition
    • New Construction
    • New construction: Yes
    • Year built: 2025
    Details
    • Builder name: Guenther Building CO

    Utilities & green energy

    • Sewer: Public Sewer
    • Water: Public

    Community & neighborhood

    Location
    • Region: Monroe

    HOA & financial

    HOA
    • Has HOA: Yes
    • HOA fee: $600 annually
    • Services included: Trash

    Other

    Other facts
    • Listing terms: Cash,FHA,VA Loan,Conventional

    Price history

    DateEventPrice
    2/18/2026Sold$462,000-0.6%$178/sqft
    Source: MichRIC #25053091 Report a problem
    9/21/2025Price change$464,745+1.7%$179/sqft
    Source: MiRealSource #50148448 Report a problem
    7/27/2025Price change$457,175+3.2%$176/sqft
    Source: MiRealSource #50148448 Report a problem
    5/4/2025Price change$443,175+2.5%$170/sqft
    Source: MiRealSource #50148448 Report a problem
    2/24/2025Price change$432,325+0%$166/sqft
    Source: MiRealSource #50148448 Report a problem
    2/1/2025Price change$432,200+0.1%$166/sqft
    Source: MiRealSource #50148448 Report a problem
    1/13/2025Price change$431,900+4.6%$166/sqft
    Source: MiRealSource #50148448 Report a problem
    7/14/2024Listed for sale$412,950$159/sqft
    Source: MiRealSource #50148448 Report a problem

    Public tax history

    YearProperty taxesTax assessment
    2025$155 +2.2%$20,000
    2024$152 +4.8%$20,000
    2023$145 $20,000
    2022-- $20,000

    Find assessor info on the county website

    Neighborhood: 48161

    Nearby schools

    GreatSchools rating
    Get a cash offer in 3 minutes
    Find out how much your home could sell for in as little as 3 minutes with a no-obligation cash offer.
    Estimated market value
    $470,400
    Get a cash offer in 3 minutes
    Find out how much your home could sell for in as little as 3 minutes with a no-obligation cash offer.
    Estimated market value
    $470,400