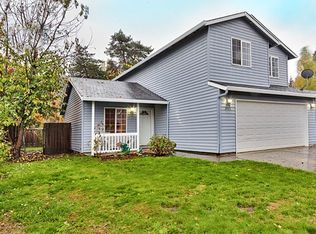
Motivated Sellers! Beautifully updated 3 bed 2 bath Ranch style home in desirable neighborhood! Vaulted ceilings in living room & fresh interior paint makes home feel spacious & inviting! Custom kitchen with Quartz countertops, painted cabinets, large kitchen island, SS appliances & custom built-in work station! New interior doors, black hardware & modern updates made through-out! Light & bright interior paint and updated bathrooms! Fully fenced private back yard with covered patio makes for perfect entertaining space! Spacious storage shed for all your goodies & RV parking! Roof is less than 10yrs old, making this home move-in ready! Close to schools, parks, shopping and easy access to HWY 47!
Sold
Zillow last checked:
Listing updated:
Bought with:
Tara Cowlthorp, 200504233
Redfin
Source: RMLS (OR),MLS#: 24557222
Price history
| Date | Event | Price |
|---|---|---|
| 12/13/2024 | Sold | $460,000-0.9%$387/sqft |
Source:  RMLS (OR) #24557222 Report a problem RMLS (OR) #24557222 Report a problem | ||
| 11/17/2024 | Pending sale | $464,000$391/sqft |
Source: RMLS (OR) #24557222 Report a problem | ||
| 10/30/2024 | Price change | $464,000-2.1%$391/sqft |
Source: RMLS (OR) #24557222 Report a problem | ||
| 10/18/2024 | Price change | $474,000-0.6%$399/sqft |
Source: RMLS (OR) #24557222 Report a problem | ||
| 9/27/2024 | Price change | $477,000-2.6%$402/sqft |
Source: RMLS (OR) #24557222 Report a problem | ||
| 9/11/2024 | Price change | $489,900-2%$412/sqft |
Source: RMLS (OR) #24557222 Report a problem | ||
| 9/7/2024 | Listed for sale | $499,900+12.3%$421/sqft |
Source: RMLS (OR) #24557222 Report a problem | ||
| 1/27/2022 | Sold | $445,000+1.2%$375/sqft |
Source: RMLS (OR) #21016236 Report a problem | ||
| 12/22/2021 | Pending sale | $439,900$370/sqft |
Source: RMLS (OR) #21016236 Report a problem | ||
| 12/16/2021 | Listed for sale | $439,900+41%$370/sqft |
Source: RMLS (OR) #21016236 Report a problem | ||
| 2/26/2018 | Sold | $312,000+2.3%$263/sqft |
Source: RMLS (OR) #17628970 Report a problem | ||
| 1/25/2018 | Pending sale | $305,000$257/sqft |
Source: Sunset Corridor #17628970 Report a problem | ||
| 12/3/2017 | Price change | $305,000-1.6%$257/sqft |
Source: Sunset Corridor #17628970 Report a problem | ||
| 11/14/2017 | Listed for sale | $309,900+54.9%$261/sqft |
Source: Keller Williams Sunset Corridor #17628970 Report a problem | ||
| 10/9/2014 | Sold | $200,000$168/sqft |
Source: Public Record Report a problem | ||
| 7/8/2014 | Pending sale | $200,000$168/sqft |
Source: John L Scott Real Estate #14152657 Report a problem | ||
| 7/3/2014 | Listed for sale | $200,000+19.8%$168/sqft |
Source: John L Scott Real Estate #14152657 Report a problem | ||
| 6/15/2011 | Sold | $167,000+1.3%$141/sqft |
Source: Public Record Report a problem | ||
| 4/3/2011 | Listed for sale | $164,900$139/sqft |
Source: John L Scott Real Estate #11415802 Report a problem | ||
| 2/18/2011 | Listing removed | $164,900$139/sqft |
Source: John L Scott Real Estate #11415802 Report a problem | ||
| 2/5/2011 | Price change | $164,900-8.3%$139/sqft |
Source: John L Scott Real Estate #11415802 Report a problem | ||
| 9/2/2010 | Price change | $179,900-5.3%$151/sqft |
Source: John L Scott Real Estate #11415802 Report a problem | ||
| 7/10/2010 | Listed for sale | $189,900+59.7%$160/sqft |
Source: John L Scott Real Estate #11415802 Report a problem | ||
| 12/31/1996 | Sold | $118,899$100/sqft |
Source: Public Record Report a problem | ||
Get a cash offer in 3 minutes
Find out how much your home could sell for in as little as 3 minutes with a no-obligation cash offer.
Estimated market value
$454,700
