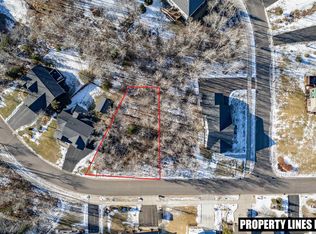
3029 Bald Eagle Tr, Duluth, MN 55804
Home value
$776,900
$738,000 - $816,000
$3,156/mo
Owner options
$3,156/mo
Rent Zestimate®
Find your next renter with Zillow Rental Manager. Plus, with online applications, you can quickly screen prospective tenants – for free.
$3,156/mo
Rent Zestimate®
$4,287/mo
Est. payment
Refinancing to a lower rate could help reduce your monthly payments and save thousands over the life of the loan.
$4,287/mo
Est. payment
Explore your selling options
Work with a Zillow partner agent
Leverage their expertise and Zillow's premium Showcase listings to get your home seen by more buyers.
Get startedList with your own agent
Get your home in front of millions of buyers by listing it on Zillow.
Learn how to do itSell it yourself
Take full control of how buyers see your home on Zillow by listing For Sale by Owner (FSBO).
List your homeWhat's special
Zillow last checked:
Listing updated:
Deanna Bennett 218-343-8444,
Messina & Associates Real Estate
Casey Knutson Carbert, MN 20587245|WI 70513-94
Edmunds Company, LLP
Facts & features
Interior
Bedrooms & bathrooms
- Bedrooms: 4
- Bathrooms: 3
- Full bathrooms: 2
- 3/4 bathrooms: 1
- Main level bedrooms: 1
Primary bedroom
- Description: Primary Suite is your relaxing haven! A luxurious bath, walk in closet and a relaxing room for an owners' suite!
- Level: Main
- Area: 168 Square Feet
- Dimensions: 12 x 14
Bedroom
- Description: This ensuite with a full bath is perfect for the teen or guest!
- Level: Main
- Area: 110 Square Feet
- Dimensions: 10 x 11
Bedroom
- Level: Main
- Area: 108 Square Feet
- Dimensions: 12 x 9
Bedroom
- Level: Main
- Area: 144 Square Feet
- Dimensions: 12 x 12
Bonus room
- Description: This bonus room can be transformed into anything your heart desires - a game room, home theatre, a dedicated work space or even a 5th bedroom!
- Level: Upper
- Area: 377 Square Feet
- Dimensions: 13 x 29
Dining room
- Level: Main
- Area: 286 Square Feet
- Dimensions: 26 x 11
Kitchen
- Description: Modern Kitchen with Gas stove, Quartz Countertops, Breakfast Bar, Farm house sink and a connected Pantry 3'0x7'0
- Level: Main
- Area: 180 Square Feet
- Dimensions: 15 x 12
Laundry
- Description: Main floor laundry room!
- Level: Main
- Area: 30 Square Feet
- Dimensions: 6 x 5
Living room
- Description: Luxury Vinyl Tile grouted tile graces the Main Floor with efficient and warm in-floor heat!
- Level: Main
- Area: 234 Square Feet
- Dimensions: 13 x 18
Mud room
- Description: Built in modern cubbies with ample space to store all of the Minnesota weather gear!
- Level: Main
- Area: 24 Square Feet
- Dimensions: 8 x 3
Heating
- Boiler, In Floor Heat, Ductless, Natural Gas
Cooling
- Ductless
Appliances
- Laundry: Main Level, Dryer Hook-Ups, Washer Hookup
Features
- Eat In Kitchen, Kitchen Island, Walk-In Closet(s)
- Doors: Patio Door
- Basement: N/A
- Number of fireplaces: 1
- Fireplace features: Gas
Interior area
- Total interior livable area: 2,334 sqft
- Finished area above ground: 2,334
- Finished area below ground: 0
Property
Parking
- Total spaces: 2
- Parking features: Asphalt, Attached, Heat
- Attached garage spaces: 2
Features
- Patio & porch: Patio
- Exterior features: Rain Gutters
Lot
- Size: 10,018 sqft
- Dimensions: 70 x 140
- Features: Corner Lot
Details
- Parcel number: 010211900190
Construction
Type & style
- Home type: SingleFamily
- Architectural style: Contemporary
- Property subtype: Single Family Residence
Materials
- Other, Frame/Wood
- Roof: Asphalt Shingle
Condition
- Previously Owned
- Year built: 2020
Utilities & green energy
- Electric: Minnesota Power
- Sewer: Public Sewer
- Water: Public
Community & neighborhood
Location
- Region: Duluth
Price history
| Date | Event | Price |
|---|---|---|
| 4/5/2024 | Sold | $685,000+1.5%$293/sqft |
Source: | ||
| 3/4/2024 | Pending sale | $674,900$289/sqft |
Source: | ||
| 2/29/2024 | Listed for sale | $674,900$289/sqft |
Source: | ||
Public tax history
| Year | Property taxes | Tax assessment |
|---|---|---|
| 2024 | $7,350 +3.8% | $561,200 +8.7% |
| 2023 | $7,078 +21.7% | $516,500 +9.4% |
| 2022 | $5,816 | $472,200 +32.2% |
| 2021 | -- | $357,300 +474.4% |
| 2020 | -- | $62,200 |
| 2019 | -- | $62,200 -0.2% |
| 2018 | -- | $62,300 |
| 2017 | -- | $62,300 -71.9% |
| 2016 | $3,186 | $221,600 |
| 2015 | -- | -- |
| 2014 | -- | -- |
Find assessor info on the county website
Neighborhood: Lakeside/Lester Park
Nearby schools
GreatSchools rating
- 8/10Lester Park Elementary SchoolGrades: K-5Distance: 1.1 mi
- 7/10Ordean East Middle SchoolGrades: 6-8Distance: 3.5 mi
- 10/10East Senior High SchoolGrades: 9-12Distance: 2.5 mi
Get pre-qualified for a loan
At Zillow Home Loans, we can pre-qualify you in as little as 5 minutes with no impact to your credit score.An equal housing lender. NMLS #10287.
Sell for more on Zillow
- Minnesota
- Saint Louis County
- Duluth
- 55804
- Lakeside/Lester Park
- 3029 Bald Eagle Tr