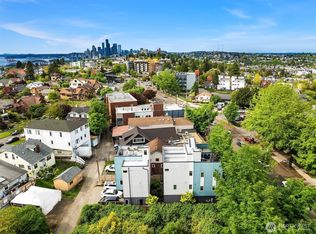
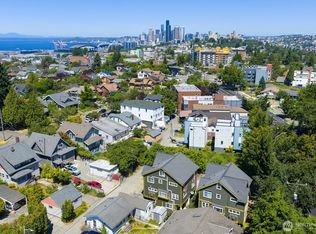
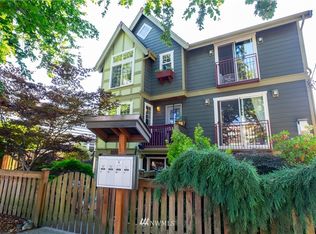
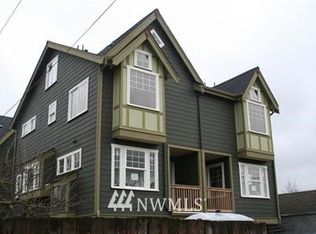
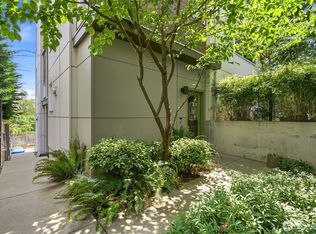
Discover urban living at its finest. Step into this beautiful North Beacon Hill townhome – your sanctuary right in the heart of the city! Out the door, turn in either direction and you’ll find some of Seattle’s finest, most coveted restaurants like the Coupe & Flute, Oak, Homer and Bar del Corso, to name a few. As well, the light rail station and library are a block away, making for an easy commute or way to explore other parts of the city! Inside, relax in a neutral space. Ground floor features two nice sized bedrooms and full bath. Main floor has high ceilings, large, light-filled living room thanks to a transom window and light from east and north exp. Kitchen with designer tile backsplash, quartz countertops, stainless appliances, gas range, centered island with space for two seats, and eat in dining area. Third floor has tranquil primary suite and laundry occupying the whole floor. Primary bath with natural light, oversized shower features two shower heads --- overhead rain, and removable wand. Double vanity with new lights makes for enjoyable space to get ready in the mornings. Large walk in closet completes the experience. Floorplan lends itself well to many different uses of the space. Fully fenced little yard welcomes you in, and the rooftop deck feels more like a treehouse with little city views. Perfect for container gardening, grillin & chillin. BYO hammock. No HOA!!!! One deeded parking spot off the alley. Built 4 Star Green, tankless hot water heater.
Active
Listed by: KW Greater Seattle • Jenifer Bitzer
Price cut: $11K (8/26)
$739,000
3029 Beacon Avenue S, Seattle, WA 98144
3beds
1,470sqft
Townhouse, Single Family Residence
Built in 2016
1,028 Square Feet Lot
$-- Zestimate®
$503/sqft
$-- HOA
What's special
High ceilingsTranquil primary suiteLarge walk in closetTransom windowFully fenced little yardEat in dining areaStainless appliances
- --
- on Zillow
- 522
- views
- 31
- saves
Zillow last checked:
Listing updated:
Listed by:
Jenifer Bitzer,
KW Greater Seattle
Source: NWMLS as distributed by MLS GRID,MLS#: 2559007
Facts & features
Interior
Bedrooms & bathrooms
- Bedrooms: 3
- Bathrooms: 2
- Full bathrooms: 1
- 3/4 bathrooms: 1
Primary bedroom
- Level: Third
Bedroom
- Level: Garage
Bedroom
- Level: Garage
Bathroom full
- Level: Garage
Bathroom three quarter
- Level: Third
Entry hall
- Level: Garage
Kitchen with eating space
- Level: Main
Living room
- Level: Main
Utility room
- Level: Third
Heating
- 90%+ High Efficiency, Forced Air, Radiant, Recirculation Pump, Wall Furnace, Electric, Natural Gas
Cooling
- Window Unit(s)
Appliances
- Included: Dishwasher, Disposal, Dryer, Microwave, Refrigerator, Stove(s)/Range(s), Tankless Water Heater, Washer, Dishwasher(s), Dryer(s), Garbage Disposal, Microwave(s), Refrigerator(s), Washer(s), Water Heater: Tankless Water Heater, Water Heater Location: Laundry Room, Water Heater Location: 3rd Floor
Features
- Bath Off Primary
- Flooring: Ceramic Tile, Engineered Hardwood
- Windows: Dbl Pane/Storm Window
- Basement: None
- Has fireplace: No
Interior area
- Total structure area: 1,470
- Total interior livable area: 1,470 sqft
Video & virtual tour
Property
Parking
- Total spaces: 1
- Parking features: Off Street
- Uncovered spaces: 1
Features
- Levels: Multi/Split
- Entry location: Garage
- Patio & porch: Bath Off Primary, Dbl Pane/Storm Window, Walk-In Closet(s), Water Heater
- Has view: Yes
- View description: City, Mountain(s), Territorial
Lot
- Size: 1,028 Square Feet
- Features: Curbs, Paved, Sidewalk, Cable TV, Fenced-Fully, Gas Available, High Speed Internet, Rooftop Deck
- Topography: Level
- Residential vegetation: Garden Space
Details
- Parcel number: 0597000662
- Zoning: M1
- Zoning description: Jurisdiction: City
- Special conditions: Standard
- Other equipment: Leased Equipment: no
Construction
Type & style
- Home type: Townhouse
- Architectural style: Modern,Townhouse
- Property subtype: Townhouse, Single Family Residence
Materials
- Cement Planked, Cement Plank
- Foundation: Slab
- Roof: Flat
Condition
- Good
- Year built: 2016
Utilities & green energy
- Electric: Company: Seattle City Light
- Sewer: Sewer Connected, Company: Seattle Public Utilities
- Water: Public, Company: Seattle Public Utilities
- Utilities for property: Comcast/Xfinity, Comcast Xfinity + +
Green energy
- Green verification: Built Green™
Community & HOA
Community
- Subdivision: N Beacon Hill
Location
- Region: Seattle
Financial & listing details
- Price per square foot: $503/sqft
- Tax assessed value: $664,000
- Annual tax amount: $6,847
- Date on market: 7/24/2026
- Listing terms: Conventional
- Inclusions: Dishwasher(s), Dryer(s), Garbage Disposal, Leased Equipment, Microwave(s), Refrigerator(s), Stove(s)/Range(s), Washer(s)
Estimated market value
Not available
Estimated sales range
Not available
Not available
Price history
| Date | Event | Price |
|---|---|---|
| 8/26/2026 | Price change | $739,000-1.5%$503/sqft |
Source:  NWMLS as distributed by MLS GRID #2559007 Report a problem NWMLS as distributed by MLS GRID #2559007 Report a problem | ||
| 7/24/2026 | Listed for sale | $749,950-1.3%$510/sqft |
Source: NWMLS as distributed by MLS GRID #2559007 Report a problem | ||
| 6/9/2021 | Sold | $760,000-1.9%$517/sqft |
Source: Public Record Report a problem | ||
| 5/16/2021 | Pending sale | $775,000$527/sqft |
Source: NWMLS as distributed by MLS GRID #1767425 Report a problem | ||
| 5/5/2021 | Listed for sale | $775,000+29.2%$527/sqft |
Source: NWMLS as distributed by MLS GRID #1767425 Report a problem | ||
| 7/27/2016 | Sold | $600,000$408/sqft |
Source: NWMLS as distributed by MLS GRID #957910 Report a problem | ||
Public tax history
| Year | Property taxes | Tax assessment |
|---|---|---|
| 2025 | $6,848 +7.2% | $664,000 -0.4% |
| 2024 | $6,387 +5.2% | $667,000 +3.7% |
| 2023 | $6,070 +4.3% | $643,000 -6.5% |
| 2022 | $5,821 -3.1% | $688,000 +5% |
| 2021 | $6,005 -14.1% | $655,000 -10% |
| 2020 | $6,991 0% | $728,000 -1.1% |
| 2019 | $6,993 +11.9% | $736,000 +0.5% |
| 2018 | $6,249 +3.7% | $732,000 +19.6% |
| 2017 | $6,024 | $612,000 +13.1% |
| 2016 | -- | $541,000 +1170% |
| 2015 | -- | $42,600 |
Find assessor info on the county website
Monthly payment
Est. payment
Payment breakdown
Explore the cost of this home by adjusting the details. Changes won't be saved.Climate risks
Neighborhood: North Beacon Hill
Nearby schools
Schools provided by the listing agent
- Elementary: Kimball
- Middle: Wash Mid
- High: Franklin High
Source: NWMLS as distributed by MLS GRID. This data may not be complete. We recommend contacting the local school district to confirm school assignments for this home.
Similar homes
- $749,0003 bd2 ba1.7k sqft1530 13th Avenue S #D, Seattle, WA 98144Active
 MLS ID #2561953, Kayla Preston. NWMLS as distributed by MLS GRID
 - $681,0003 bd2 ba1.4k sqft3614 B 36th Avenue S, Seattle, WA 98144Active
 MLS ID #2582232, Kian Pornour. NWMLS as distributed by MLS GRID
 - $759,0002 bd3 ba1.4k sqft1806 25th Avenue #A, Seattle, WA 98122Active
 MLS ID #2588074, Scott Dickinson. NWMLS as distributed by MLS GRID
 - $715,0003 bd2 ba1.2k sqft1318 Yakima Avenue S #A03, Seattle, WA 98144Active
 MLS ID #2564214, Philong Nguyen. NWMLS as distributed by MLS GRID
