Welcome to 3029 Beaver Creek Dr. — where pride of ownership truly shines!
This beautifully maintained and exceptionally clean home offers more than just a place to live—it offers comfort, peace of mind, and convenience in one of Fort Worth’s most desirable locations. From the moment you arrive, the fantastic curb appeal sets the tone, with fresh updates and a home that has clearly been lovingly cared for.
Step inside and you’ll immediately notice the attention to detail. The home has a bright and inviting atmosphere. Important upgrades give you peace of mind, including a newer water heater and a newer board-over-board fence that provides both privacy and charm. Energy efficiency is built right in with two Attic Breeze automatic solar fans, helping keep utility costs down while keeping your home cool and comfortable. For added security, the property also comes equipped with a camera system, so you can relax knowing your home is protected and many more perks!
Location couldn’t be better! Just minutes from 35W, Hwy 114, and Hwy 170, you’ll enjoy quick access to the Texas Motor Speedway, Tanger Outlets, Alliance shopping, and Southlake Town Center. Traveling is a breeze with DFW Airport only 30 minutes away. And for families, the highly regarded Northwest ISD continues to expand—with a brand-new high school opening within walking distance of your front door!
This is more than just a house—it’s a home where memories will be made, where convenience meets quality, and where you’ll feel proud to welcome family and friends. If you’re searching for a move-in ready property with the perfect blend of updates, charm, and location, 3029 Beaver Creek Dr. is the one you’ve been waiting for.
Sold
Price Unknown
3029 Beaver Creek Dr, Fort Worth, TX 76177
3beds
1,588sqft
Single Family Residence
Built in 2012
6,098 Square Feet Lot
$325,900 Zestimate®
$--/sqft
$2,233 Estimated rent
Home value
$325,900
$303,000 - $352,000
$2,233/mo
Zestimate® history
Owner options
List your home for rent
$2,233/mo
Rent Zestimate®
Find your next renter with Zillow Rental Manager. Plus, with online applications, you can quickly screen prospective tenants – for free.
$2,233/mo
Rent Zestimate®
Refinance and save
$30/mo
Est. payment
Refinancing to a lower rate could help reduce your monthly payments and save thousands over the life of the loan.
$30/mo
Est. payment
Explore your selling options
Work with a Zillow partner agent
Leverage their expertise and Zillow's premium Showcase listings to get your home seen by more buyers.
Get startedList with your own agent
Get your home in front of millions of buyers by listing it on Zillow.
Learn how to do itSell it yourself
Take full control of how buyers see your home on Zillow by listing For Sale by Owner (FSBO).
List your homeWhat's special
Newer board-over-board fenceFresh updatesCurb appealPrivacy and charm
Zillow last checked:
Listing updated:
Listed by:
Lauren Kime 0737508 682-250-3315,
Regal, REALTORS 682-250-3315
Bought with:
Jon Smedley
Keller Williams Realty
Source: NTREIS,MLS#: 21064978
Facts & features
Interior
Bedrooms & bathrooms
- Bedrooms: 3
- Bathrooms: 2
- Full bathrooms: 2
Primary bedroom
- Features: Eat-in Kitchen, Galley Kitchen
- Level: First
- Dimensions: 13 x 15
Bedroom
- Features: Ceiling Fan(s)
- Level: First
- Dimensions: 13 x 12
Bedroom
- Features: Ceiling Fan(s)
- Level: Second
- Dimensions: 14 x 10
Kitchen
- Features: Ceiling Fan(s), En Suite Bathroom
- Level: First
- Dimensions: 13 x 10
Living room
- Features: Ceiling Fan(s), Fireplace
- Level: First
- Dimensions: 14 x 18
Heating
- Central, Fireplace(s)
Cooling
- Attic Fan, Central Air, Ceiling Fan(s)
Appliances
- Included: Dryer, Dishwasher, Disposal, Gas Range, Refrigerator, Washer
- Laundry: Laundry in Utility Room
Features
- Eat-in Kitchen, High Speed Internet, Open Floorplan, Pantry, Cable TV, Walk-In Closet(s)
- Flooring: Carpet, Ceramic Tile
- Windows: Bay Window(s), Window Coverings
- Has basement: No
- Number of fireplaces: 1
- Fireplace features: Gas
Interior area
- Total interior livable area: 1,588 sqft
Property
Parking
- Total spaces: 2
- Parking features: Driveway, Garage Faces Front, Garage, Garage Door Opener
- Attached garage spaces: 2
- Has uncovered spaces: Yes
Features
- Levels: One
- Stories: 1
- Patio & porch: Covered
- Pool features: None
Lot
- Size: 6,098 Square Feet
- Features: Interior Lot, Subdivision, Sprinkler System
Details
- Parcel number: 41338995
Construction
Type & style
- Home type: SingleFamily
- Architectural style: Detached
- Property subtype: Single Family Residence
Materials
- Brick
- Foundation: Slab
- Roof: Shingle
Condition
- Year built: 2012
Utilities & green energy
- Sewer: Public Sewer
- Water: Public
- Utilities for property: Sewer Available, Water Available, Cable Available
Community & HOA
Community
- Features: Park, Curbs, Sidewalks
- Security: Security System
- Subdivision: Valley Ridge
HOA
- Has HOA: Yes
- Services included: All Facilities, Association Management, Maintenance Grounds
- HOA fee: $30 monthly
- HOA name: Valley Ridge HOA
- HOA phone: 972-458-2200
Location
- Region: Fort Worth
Financial & listing details
- Tax assessed value: $326,937
- Annual tax amount: $7,366
- Date on market: 9/19/2025
- Cumulative days on market: 42 days
- Listing terms: Cash,Conventional,FHA,VA Loan
Price history
| Date | Event | Price |
|---|---|---|
| 12/5/2025 | Sold | -- |
Source: NTREIS #21064978 Report a problem | ||
| 11/8/2025 | Pending sale | $330,000$208/sqft |
Source: NTREIS #21064978 Report a problem | ||
| 11/3/2025 | Contingent | $330,000$208/sqft |
Source: NTREIS #21064978 Report a problem | ||
| 9/19/2025 | Listed for sale | $330,000+111.6%$208/sqft |
Source: NTREIS #21064978 Report a problem | ||
| 3/20/2013 | Sold | -- |
Source: Public Record Report a problem | ||
| 2/15/2013 | Price change | $155,990-1.3%$98/sqft |
Source: Alexander Chandler Realty, LLC #11889408 Report a problem | ||
| 2/1/2013 | Price change | $157,990+1.3%$99/sqft |
Source: D.R. Horton Report a problem | ||
| 1/22/2013 | Listed for sale | $155,990$98/sqft |
Source: Alexander Chandler Realty, LLC #11889408 Report a problem | ||
Public tax history
| Year | Property taxes | Tax assessment |
|---|---|---|
| 2025 | $3,032 -1% | $326,937 |
| 2024 | $3,062 +4.1% | $326,937 -1.6% |
| 2023 | $2,942 -4.4% | $332,399 +21.4% |
| 2022 | $3,077 +8% | $273,797 +12.4% |
| 2021 | $2,848 +6.2% | $243,521 +7.7% |
| 2020 | $2,682 -0.3% | $226,049 -0.3% |
| 2019 | $2,691 +6% | $226,821 +9.2% |
| 2018 | $2,538 -47.2% | $207,636 +4.2% |
| 2017 | $4,804 +10.4% | $199,239 +3.2% |
| 2016 | $4,351 +5.7% | $193,153 +23.8% |
| 2015 | $4,116 | $156,000 -18.1% |
| 2014 | $4,116 | $190,400 +14.7% |
| 2013 | -- | $166,000 +611.4% |
| 2012 | -- | $23,333 |
| 2011 | -- | $23,333 +26.1% |
| 2010 | -- | $18,500 -26% |
| 2009 | -- | $25,000 +23.5% |
| 2008 | -- | $20,250 |
Find assessor info on the county website
Neighborhood: Valley Ridge
Nearby homes
- $389,8004 bd3 ba2.4k sqft3033 Beaver Creek Dr, Fort Worth, TX 76177Off Market

- $--3 bd2 ba1.7k sqft3025 Beaver Creek Dr, Fort Worth, TX 76177Sold
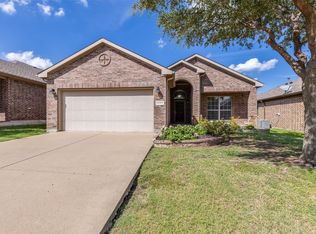
- $--4 bd3 ba2.5k sqft3037 Beaver Creek Dr, Fort Worth, TX 76177Sold

- $342,8003 bd2 ba1.7k sqft3021 Beaver Creek Dr, Fort Worth, TX 76177Off Market
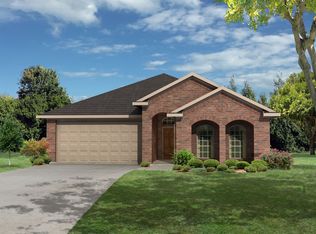
- $330,3003 bd2 ba1.8k sqft3040 Hidden Valley Dr, Fort Worth, TX 76177Off Market
- $330,7003 bd2 ba1.8k sqft3036 Hidden Valley Dr, Fort Worth, TX 76177Off Market
- $431,6004 bd3 ba2.9k sqft3044 Hidden Valley Dr, Fort Worth, TX 76177Off Market
- $--3 bd2 ba1.6k sqft3041 Beaver Creek Dr, Fort Worth, TX 76177Sold
Nearby schools
GreatSchools rating
- 8/10J Lyndal Hughes Elementary SchoolGrades: PK-5Distance: 1.7 mi
- 8/10John M Tidwell Middle SchoolGrades: 6-8Distance: 1.8 mi
- 8/10Byron Nelson High SchoolGrades: 9-12Distance: 6.7 mi
Schools provided by the listing agent
- Elementary: Kay Granger
- Middle: John M Tidwell
- High: Byron Nelson
- District: Northwest ISD
Source: NTREIS. This data may not be complete. We recommend contacting the local school district to confirm school assignments for this home.
Get a cash offer in 3 minutes
Find out how much your home could sell for in as little as 3 minutes with a no-obligation cash offer.
Estimated market value
$325,900
Get a cash offer in 3 minutes
Find out how much your home could sell for in as little as 3 minutes with a no-obligation cash offer.
Estimated market value
$325,900
- Texas
- Tarrant County
- Fort Worth
- 76177
- Valley Ridge
- 3029 Beaver Creek Dr
Nearby cities
Nearby neighborhoods
Nearby zip codes
Other Fort Worth Topics
