Skip main navigation
Sold
  • Listed by: Redfin
    Bought with: Redfin
    $625,000

    3029 Belmonte Lane, Everett, WA 98201

    3beds
    2,154sqft
    Single Family Residence
    Built in 2007
    3,484.8 Square Feet Lot
    $628,100 Zestimate®
    $290/sqft
    $3,447 Estimated rent

    Home value

    $628,100

    $597,000 - $660,000

    $3,447/mo

    Zestimate® history
    Loading
    Loading...

    Owner options

    List your home for rent

    $3,447/mo

    Rent Zestimate®

    Find your next renter with Zillow Rental Manager. Plus, with online applications, you can quickly screen prospective tenants – for free.

    Learn more

    $3,447/mo

    Rent Zestimate®

    Refinance and save

    $3,959/mo

    Est. payment

    Refinancing to a lower rate could help reduce your monthly payments and save thousands over the life of the loan.

    See today's rates

    $3,959/mo

    Est. payment

    Explore your selling options

    Work with a Zillow partner agent

    Leverage their expertise and Zillow's premium Showcase listings to get your home seen by more buyers.

    Get started

    List with your own agent

    Get your home in front of millions of buyers by listing it on Zillow.

    Learn how to do it

    Sell it yourself

    Take full control of how buyers see your home on Zillow by listing For Sale by Owner (FSBO).

    List your home

    What's special

    Hardwood floorsUpdated paintCozy gas fireplaceElegant white millworkRiver viewsDurable cement sidingTile counters
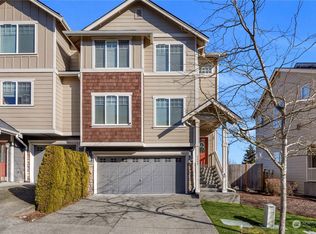
    Welcome home! This stylish 3 bed, 2.5 bath, 2125 sq ft unit, once the model, boasts numerous upgrades, has been recently updated throughout and turnkey ready! Open layout with 9' ceilings, elegant white millwork, updated paint, hardwood floors, and tile counters. Enjoy a formal living room with a cozy gas fireplace and a 5-pc primary suite. Entertain with stunning Mountain and River views from your kitchen or deck. Additional features include a tankless water heater, durable cement siding, a finished lower-level bonus room, and a heated, finished garage. Centrally located, minutes away to restaurants, shops, golf, parks and more! Come & see today!

    Zillow last checked:

    Listing updated:

    Listed by:

    Danny Choi,

    Redfin

    Bought with:

    Seth Soumphonphakdy, 13255

    Redfin

    Source: NWMLS as distributed by MLS GRID,MLS#: 2170902MLS Logo

    Facts & features

    Interior

    Bedrooms & bathrooms
    • Bedrooms: 3
    • Bathrooms: 3
    • Full bathrooms: 2
    • 1/2 bathrooms: 1
    Primary bedroom
    • Level: Second
    Bedroom
    • Level: Second
    Bedroom
    • Level: Second
    Bathroom full
    • Level: Second
    Bathroom full
    • Level: Second
    Other
    • Level: Main
    Bonus room
    • Level: Lower
    Kitchen with eating space
    • Level: Main
    Living room
    • Level: Main
    Utility room
    • Level: Second
    Heating
    • Fireplace, Baseboard, Radiant, Tankless Water Heater, Wall Unit(s), Electric, Natural Gas
    Cooling
    • None
    Appliances
    • Included: Dishwasher_, Dryer, GarbageDisposal_, Microwave_, Refrigerator_, StoveRange_, Washer, Dishwasher, Garbage Disposal, Microwave, Refrigerator, StoveRange
    Features
    • Flooring: Laminate
    • Windows: Double Pane/Storm Window, Skylight(s)
    • Number of fireplaces: 1
    • Fireplace features: Gas, Main Level: 1, Fireplace
    Interior area
    • Total structure area: 2,154
    • Total interior livable area: 2,154 sqft

    Property

    Parking
    • Total spaces: 2
    • Parking features: Attached Garage
    • Attached garage spaces: 2
    Features
    • Levels: Multi/Split
    • Entry location: Split
    • Patio & porch: Laminate, Laminate Hardwood, Double Pane/Storm Window, Skylight(s), Walk-In Closet(s), Fireplace
    Lot
    • Size: 3,484 sqft
    Details
    • Parcel number: 01064000000800
    • Special conditions: Standard

    Construction

    Type & style
    • Home type: SingleFamily
    • Property subtype: Single Family Residence
    Materials
    • Brick, Metal/Vinyl
    • Foundation: Block
    • Roof: Built-Up
    Condition
    • Year built: 2007

    Utilities & green energy

    • Electric: Company: PUD
    • Sewer: Sewer Connected, Company: City of Everett
    • Water: Public, Company: City of Everett

    Community & neighborhood

    Community
    • Community features: Playground
    Location
    • Region: Everett
    • Subdivision: Everett

    HOA & financial

    HOA
    • HOA fee: $220 monthly

    Other

    Other facts
    • Listing terms: Conventional
    • Cumulative days on market: 853 days

    Price history

    Price history is unavailable.

    Public tax history

    YearProperty taxesTax assessment
    2024$4,944 +15.2%$567,100 +13.5%
    2023$4,291 -6.2%$499,700 -10.3%
    2022$4,576 +19.5%$557,300 +33.3%
    2021$3,828 +1%$418,100 +9.6%
    2020$3,791 -4.8%$381,600 +7.5%
    2019$3,984 $354,900 +9.4%
    2018-- $324,500 +21%
    2017$3,497 +19.4%$268,100 +7.5%
    2016$2,929 $249,300 +5%
    2015$2,929 +25.4%$237,400 +42.1%
    2013$2,337 $167,100
    2012-- --
    2011-- --
    2010-- --
    2009-- --
    2008-- --
    2007-- --

    Find assessor info on the county website

    Neighborhood: Delta

    Nearby schools

    GreatSchools rating
    Get a cash offer in 3 minutes
    Find out how much your home could sell for in as little as 3 minutes with a no-obligation cash offer.
    Estimated market value
    $628,100
    Get a cash offer in 3 minutes
    Find out how much your home could sell for in as little as 3 minutes with a no-obligation cash offer.
    Estimated market value
    $628,100