Skip main navigation
Sold for $240,000
  • $240,000

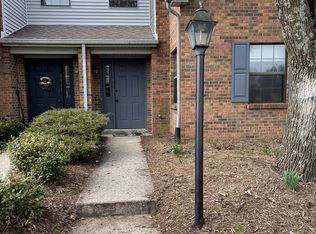
    3029 Bonanza Dr, Lexington, KY 40509

    2beds
    1,338sqft
    Townhouse
    Built in 1990
    2,134 Square Feet Lot
    $242,000 Zestimate®
    $179/sqft
    $1,639 Estimated rent

    Home value

    $242,000

    $225,000 - $259,000

    $1,639/mo

    Zestimate® history
    Loading
    Loading...

    Owner options

    List your home for rent

    $1,639/mo

    Rent Zestimate®

    Find your next renter with Zillow Rental Manager. Plus, with online applications, you can quickly screen prospective tenants – for free.

    Learn more

    $1,639/mo

    Rent Zestimate®

    Refinance and save

    $1,693/mo

    Est. payment

    Refinancing to a lower rate could help reduce your monthly payments and save thousands over the life of the loan.

    See today's rates

    $1,693/mo

    Est. payment

    Explore your selling options

    Work with a Zillow partner agent

    Leverage their expertise and Zillow's premium Showcase listings to get your home seen by more buyers.

    Get started

    List with your own agent

    Get your home in front of millions of buyers by listing it on Zillow.

    Learn how to do it

    Sell it yourself

    Take full control of how buyers see your home on Zillow by listing For Sale by Owner (FSBO).

    List your home

    What's special

    Upgraded vanityPrivate cozy deckOversized designer pullsRare all-stone corner fireplaceFresh paintHighly sought-after gas stoveStainless steel appliances
    MOTIVATED SELLER!! Lucky you—this modern yet cozy townhome, owned by a designer, is truly something special. Nestled in a prime location, this home has been thoughtfully renovated from top to bottom over the past six years, blending style, function, and comfort throughout. The beautifully redesigned kitchen makes a striking first impression with quartz countertops, crisp white cabinetry, oversized designer pulls, and a stunning backsplash that ties the space together with just the right amount of pizzazz. Stainless steel appliances—including a highly sought-after gas stove—are all counter height, creating a seamless and polished look. A convenient pass-through opens the kitchen to the dramatic great room, where soaring 16-foot two-story ceilings and a rare, all-stone corner fireplace create a warm yet impressive focal point. Adjacent to the great room is a charming dining area, elevated by a high-end light fixture that adds personality, class, and style to the space—perfect for both everyday living and entertaining. A much-coveted first-floor bedroom offers flexibility and is currently used as a primary bedroom, with a fully renovated bath just across the hall featuring an upgraded vanity. Upstairs, you'll find a second spacious primary bedroom with its own full bath, double closets, a linen closet, and an additional walk-in storage space with flooring—an extra feature unique to this corner unit. Step outside to enjoy a private, cozy deck—an uncommon bonus in this community, as many units do not offer this level of outdoor privacy. Another highly desirable amenity is the covered carport, which this unit includes. Additional highlights include solid-surface flooring throughout most of the home (with carpet only in the primary bedroom), updated light fixtures in every room, fresh paint, and a brand-new roof installed just six months ago. All of this is within easy walking distance to grocery stores, restaurants, and everyday conveniences. Stylish, turnkey, and ideally located—this is townhome living at its best.

    Zillow last checked:

    Listing updated:

    Listed by:

    Melinda Duncan 859-396-9034,

    RE/MAX Creative Realty

    Bought with:

    Melinda Duncan, 183795

    RE/MAX Creative Realty

    Source: Imagine MLS,MLS#: 26001524MLS Logo

    Facts & features

    Interior

    Bedrooms & bathrooms
    • Bedrooms: 2
    • Bathrooms: 2
    • Full bathrooms: 2
    Primary bedroom
    • Level: First
    Primary bedroom
    • Level: Second
    Bathroom 1
    • Level: First
    Bathroom 2
    • Level: Second
    Great room
    • Level: First
    Kitchen
    • Level: First
    Utility room
    • Level: First
    Heating
    • Electric, Heat Pump, Natural Gas
    Cooling
    • Electric
    Appliances
    • Included: Dryer, Disposal, Dishwasher, Gas Range, Microwave, Refrigerator, Washer
    • Laundry: Electric Dryer Hookup, Main Level, Washer Hookup
    Features
    • Entrance Foyer, Ceiling Fan(s)
    • Flooring: Carpet, Ceramic Tile, Laminate
    • Doors: Storm Door(s)
    • Windows: Insulated Windows, Window Treatments, Blinds
    • Has basement: No
    • Number of fireplaces: 1
    • Fireplace features: Great Room
    Interior area
    • Total structure area: 1,338
    • Total interior livable area: 1,338 sqft
    • Finished area above ground: 1,338
    • Finished area below ground: 0

    Property

    Parking
    • Total spaces: 1
    • Parking features: Attached Carport, Driveway, Off Street
    • Carport spaces: 1
    • Has uncovered spaces: Yes
    Features
    • Levels: One and One Half
    • Fencing: Partial,Wood
    • Has view: Yes
    • View description: Neighborhood
    Lot
    • Size: 2,134 Square Feet
    • Features: Landscaped
    Details
    • Parcel number: 20107030

    Construction

    Type & style
    • Home type: Townhouse
    • Property subtype: Townhouse
    Materials
    • Brick Veneer, Vinyl Siding
    • Foundation: Slab
    • Roof: Shingle
    Condition
    • New construction: No
    • Year built: 1990

    Utilities & green energy

    • Sewer: Public Sewer
    • Water: Public
    • Utilities for property: Electricity Connected, Natural Gas Connected, Sewer Connected, Water Connected

    Community & HOA

    Community
    • Subdivision: Wagon Wheel
    HOA
    • Has HOA: Yes
    • Amenities included: None
    • Services included: Maintenance Grounds
    • HOA fee: $165 monthly
    Location
    • Region: Lexington

    Financial & listing details

    • Price per square foot: $179/sqft
    • Tax assessed value: $141,700
    • Annual tax amount: $1,178
    • Date on market: 1/21/2026

    Price history

    DateEventPrice
    3/30/2026Sold$240,000+1.3%$179/sqft
    Source: Imagine MLS #26001524 Report a problem
    3/4/2026Pending sale$237,000$177/sqft
    Source: Imagine MLS #26001524 Report a problem
    2/20/2026Price change$237,000-3.3%$177/sqft
    Source: Imagine MLS #26001524 Report a problem
    1/21/2026Listed for sale$245,000+111.4%$183/sqft
    Source: Imagine MLS #26001524 Report a problem
    10/31/2019Sold$115,900$87/sqft
    Source: Imagine MLS #1918598 Report a problem
    9/18/2019Pending sale$115,900$87/sqft
    Source: Lincoln Real Estate #1918598 Report a problem
    8/12/2019Listed for sale$115,900+6.3%$87/sqft
    Source: Lincoln Real Estate #1918598 Report a problem
    12/2/2008Sold$109,000$81/sqft
    Source: Public Record Report a problem

    Public tax history

    YearProperty taxesTax assessment
    2024$1,178 $141,700
    2023$1,178 -8.8%$141,700
    2022$1,293 +34.2%$141,700 +22.3%
    2021$963 -1.6%$115,900
    2020$978 -29.7%$115,900 +6.3%
    2019$1,392 $109,000
    2018$1,392 +4.9%$109,000
    2017$1,327 +8.8%$109,000
    2015$1,220 $109,000
    2014$1,220 $109,000
    2012$1,220 $109,000
    2011-- --
    2010-- --
    2009-- --
    2008-- $102,000
    2006-- --
    2005-- --
    2004-- --
    Find assessor info on the county website

    Neighborhood: 40509

    Nearby schools

    GreatSchools rating
    Schools provided by the listing agent
    • Elementary: Breckinridge
    • Middle: Mary E Britton
    • High: Henry Clay

    Source: Imagine MLS. This data may not be complete. We recommend contacting the local school district to confirm school assignments for this home.

    Get pre-qualified for a loan
    At Zillow Home Loans, we can pre-qualify you in as little as 5 minutes with no impact to your credit score.

    An equal housing lender. NMLS #10287.

    Sell for more on Zillow
    Get a Zillow Showcase℠ listing at no additional cost and you could sell for .
    $242,000
    2% more
    +$4,840
    With Zillow Showcase(estimated)
    $246,840