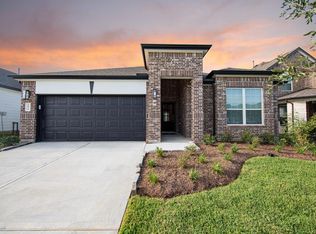
Love where you live in Bluestem in Brookshire, TX! The Highlands floor plan is a charming 1-story home with 3 bedrooms, 2.5 bathrooms, flex space, and a 2-car garage. This home has it all, including a large kitchen island overlooking the family and dining rooms and vinyl plank flooring throughout the common areas. The gourmet kitchen is sure to please with 42-inch white cabinetry, granite countertops, and stainless-steel appliances! Retreat to the secluded Owner's Suite featuring double sinks with granite countertops, a separate tub and shower, spacious walk-in closet, and tray ceiling for some dramatic flair! Enjoy the great outdoors with a sprinkler system and a covered patio! Don't miss your opportunity to call Bluestem home, schedule a visit today!
Pending
$314,990
3029 Bristlegrass St, Brookshire, TX 77423
3beds
2,050sqft
Single Family Residence
Built in 2025
6,407 Square Feet Lot
$307,100 Zestimate®
$154/sqft
$58/mo HOA
What's special
Stainless-steel appliancesVinyl plank flooringGranite countertopsCovered patioTray ceilingSpacious walk-in closetSeparate tub and shower
- 368 days |
- 8 |
- 0 |
Zillow last checked:
Listing updated:
Listed by:
Bradley Tiffan TREC #0622722 281-729-0635,
Legend Home Corporation
Source: HAR,MLS#: 52114298
Facts & features
Interior
Bedrooms & bathrooms
- Bedrooms: 3
- Bathrooms: 3
- Full bathrooms: 2
- 1/2 bathrooms: 1
Rooms
- Room types: Family Room, Utility Room
Primary bedroom
- Level: First
- Area: 238
- Dimensions: 17'x14'
Bedroom
- Level: First
- Area: 121
- Dimensions: 11'x11'
Bedroom
- Level: First
- Area: 121
- Dimensions: 11'x11'
Dining room
- Level: First
- Area: 88
- Dimensions: 8'x11'
Other
- Level: First
- Area: 150
- Dimensions: 10'x15'
Family room
- Level: First
- Area: 336
- Dimensions: 21'x16'
Kitchen
- Level: First
- Area: 195
- Dimensions: 13'x15'
Heating
- Natural Gas
Cooling
- Ceiling Fan(s), Electric
Appliances
- Included: ENERGY STAR Qualified Appliances, Disposal, Gas Oven, Microwave, Gas Range, Dishwasher
- Laundry: Electric Dryer Hookup, Washer Hookup
Features
- Prewired for Alarm System, All Bedrooms Down, Primary Bed - 1st Floor, Walk-In Closet(s)
- Flooring: Carpet, Vinyl
- Windows: Insulated/Low-E windows
Interior area
- Total structure area: 2,050
- Total interior livable area: 2,050 sqft
Video & virtual tour
Property
Parking
- Total spaces: 2
- Parking features: Attached, Garage Door Opener, Double-Wide Driveway
- Attached garage spaces: 2
Features
- Stories: 1
- Patio & porch: Covered
- Exterior features: Sprinkler System
- Fencing: Back Yard
Lot
- Size: 6,407 Square Feet
- Features: Subdivided, 0 Up To 1/4 Acre
Details
- Parcel number: 400451004010000
Construction
Type & style
- Home type: SingleFamily
- Architectural style: Traditional
- Property subtype: Single Family Residence
Materials
- Batts Insulation, Brick, Cement Siding
- Foundation: Slab
- Roof: Composition
Condition
- New construction: Yes
- Year built: 2025
Details
- Builder name: Legend Homes
Utilities & green energy
- Water: Water District
Green energy
- Energy efficient items: Thermostat, Lighting, HVAC, HVAC>13 SEER
Community & HOA
Community
- Security: Prewired for Alarm System
- Subdivision: Bluestem
HOA
- Has HOA: Yes
- HOA fee: $700 annually
Location
- Region: Brookshire
Financial & listing details
- Price per square foot: $154/sqft
- Tax assessed value: $35,000
- Annual tax amount: $604
- Date on market: 8/11/2025
- Listing terms: Cash,Conventional,FHA,VA Loan
Estimated market value
$307,100
$292,000 - $326,000
$2,078/mo
Price history
| Date | Event | Price |
|---|---|---|
| 5/15/2026 | Pending sale | $314,990$154/sqft |
Source:  HAR #52114298 Report a problem HAR #52114298 Report a problem | ||
| 3/30/2026 | Price change | $314,990-1.5%$154/sqft |
Source: HAR #52114298 Report a problem | ||
| 3/13/2026 | Listed for sale | $319,890$156/sqft |
Source: HAR #52114298 Report a problem | ||
| 1/8/2026 | Pending sale | $319,890$156/sqft |
Source: HAR #52114298 Report a problem | ||
| 11/10/2025 | Price change | $319,8900%$156/sqft |
Source: HAR #52114298 Report a problem | ||
| 8/15/2025 | Price change | $319,990-3.4%$156/sqft |
Source: HAR #52114298 Report a problem | ||
| 8/11/2025 | Listed for sale | $331,264$162/sqft |
Source: HAR #52114298 Report a problem | ||
Public tax history
| Year | Property taxes | Tax assessment |
|---|---|---|
| 2025 | $604 +213% | $35,000 +7.5% |
| 2024 | $193 | $32,570 |
Find assessor info on the county website
Monthly payment
Est. payment
Payment breakdown
Explore the cost of this home by adjusting the details. Changes won't be saved.Climate risks
Neighborhood: 77423
Nearby schools
GreatSchools rating
- NARoyal Early Childhood CenterGrades: PK-1Distance: 5.1 mi
- 4/10Royal J High SchoolGrades: 6-8Distance: 5 mi
- 2/10Royal High SchoolGrades: 9-12Distance: 5.1 mi
Schools provided by the listing agent
- Elementary: Royal Elementary School
- Middle: Royal Junior High School
- High: Royal High School
Source: HAR. This data may not be complete. We recommend contacting the local school district to confirm school assignments for this home.
- $286,5003 bd2 ba1.9k sqft3025 Bristlegrass St, Brookshire, TX 77423Off Market
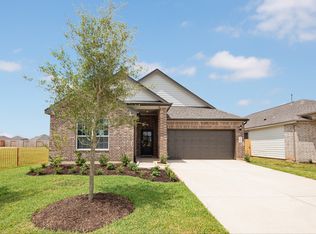
- $356,100-- bd-- ba-- sqft3033 Bristlegrass St, Brookshire, TX 77423Off Market
- $294,7004 bd2 ba1.9k sqft3021 Bristlegrass St, Brookshire, TX 77423Off Market

- $284,4003 bd2 ba1.9k sqft3037 Bristlegrass St, Brookshire, TX 77423Off Market
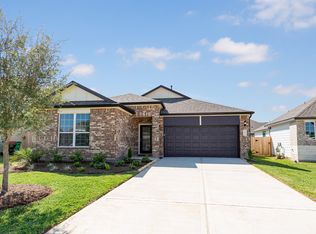
- $314,7003 bd3 ba2.4k sqft3036 Bristlegrass St, Brookshire, TX 77423Off Market
- $279,6003 bd2 ba1.8k sqft3032 Bristlegrass St, Brookshire, TX 77423Off Market
- $--4 bd4 ba2.6k sqft3017 Bristlegrass St, Brookshire, TX 77423Sold
- $354,8004 bd4 ba2.7k sqft3028 Bristlegrass St, Brookshire, TX 77423Off Market
A local agent can set up tours, give advice and negotiate with sellers.
A local lender can help you make sure your offer is ready when you are.
Similar homes
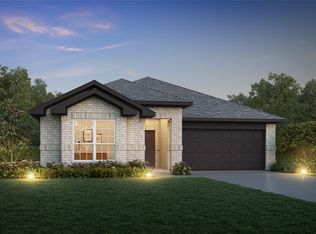
- $309,9903 bd3 ba1.9k sqft3004 Bluestem Prairie Dr, Brookshire, TX 77423New Construction
 HAR
HAR - $304,9903 bd3 ba1.9k sqft3048 Mistflower Trl, Brookshire, TX 77423New ConstructionHAR
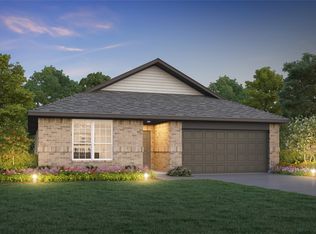
- $289,9903 bd2 ba1.8k sqft3041 Mistflower Trl, Brookshire, TX 77423New Construction
 HAR
HAR - $304,9903 bd3 ba2k sqft3021 Mistflower Trl, Brookshire, TX 77423New Construction
 HAR
HAR - $299,9903 bd3 ba1.9k sqft3001 Mistflower Trl, Brookshire, TX 77423New ConstructionHAR
- $284,9903 bd2 ba1.8k sqft3017 Mistflower Trl, Brookshire, TX 77423New ConstructionHAR
- $349,9904 bd4 ba2.4k sqft3045 Mustang Grove Way, Brookshire, TX 77423New ConstructionHAR
- from $334,9904 bd4 ba2.4k sqftThe Summit Plan, Bluestem, Brookshire, TX 77423New ConstructionLegend Homes Texas
- $299,9903 bd3 ba1.9k sqft3017 Mustang Grove Way, Brookshire, TX 77423New ConstructionHAR
- from $295,9903 bd2 ba1.9k sqftThe Kirby Plan, Bluestem, Brookshire, TX 77423New ConstructionLegend Homes Texas
- $294,9903 bd2 ba1.9k sqft3033 Mustang Grove Way, Brookshire, TX 77423New ConstructionHAR
- $344,9904 bd4 ba2.6k sqft3053 Mistflower Trl, Brookshire, TX 77423New ConstructionHAR
- $334,9904 bd4 ba2.6k sqft3029 Mustang Grove Way, Brookshire, TX 77423New ConstructionHAR
- $319,9904 bd3 ba1.8k sqft4036 Sun Burst Ln, Brookshire, TX 77423New ConstructionHAR
- $309,9004 bd3 ba2.2k sqft32750 Laureate Dr, Brookshire, TX 77423New ConstructionHAR
- from $280,9903 bd3 ba2k sqftThe Oriole II Plan, La Segarra 50's, Brookshire, TX 77423New ConstructionSmith Douglas Homes
- $301,1454 bd2 ba1.8k sqft281 Green Juniper Way, Pattison, TX 77423New ConstructionHAR
- from $259,9903 bd3 ba2k sqftThe Oriole II Plan, La Segarra 40's, Pattison, TX 77423New ConstructionSmith Douglas Homes
- $293,9903 bd3 ba1.9k sqft400 Hickory Hills Dr, Pattison, TX 77423New ConstructionHAR
- from $269,9904 bd2 ba1.7k sqftThe Hampton Plan, La Segarra 50's, Brookshire, TX 77423New ConstructionSmith Douglas Homes
