Well-maintained 3-bedroom bungalow on a quiet street in the welcoming community of Fordwich. Situated on a generous 106’ x 166’ lot, this 1991-built home offers main floor laundry, a 4-piece bath, and a fully finished basement featuring a large rec room, 3-piece bath, and an additional bedroom. The spacious rec room could easily be divided to create a fourth bedroom while still maintaining ample living space. A unique bonus is the excavated area beneath the attached garage, perfect for a workshop or extra storage. Enjoy the outdoors on the newer composite deck (approx. 2 years old) overlooking the spacious backyard. Recent updates include a poured concrete driveway (approx. 15 years), replacement windows throughout the years, all three rear exterior doors replaced within the last 15 years, and newer appliances including the fridge, stove, and dishwasher (under 2 years) plus washer and dryer (under 1 year). Located across from township-owned land, this home offers a peaceful setting with minimal traffic—ideal for those looking to enjoy quiet small-town living.
Pending
C$649,000
3029 Brookhaven Dr, Howick, ON N0G 1V0
4beds
1,313sqft
Single Family Residence, Residential
Built in 1991
0.4 Acres Lot
$-- Zestimate®
C$494/sqft
C$-- HOA
What's special
- 47 days
- 1
- 0
Zillow last checked:
Listing updated:
Listed by:
Nicole Culling, Broker,
KEMPSTON & WERTH REALTY LTD.
Source: ITSO,MLS®#: 40846813Originating MLS®#: Cornerstone Association of REALTORS®
Facts & features
Interior
Bedrooms & bathrooms
- Bedrooms: 4
- Bathrooms: 2
- Full bathrooms: 2
- Main level bathrooms: 1
- Main level bedrooms: 3
Other
- Level: Main
Bedroom
- Level: Main
Bedroom
- Level: Main
Bedroom
- Level: Basement
Bathroom
- Features: 4-Piece
- Level: Main
Bathroom
- Features: 3-Piece
- Level: Basement
Dining room
- Level: Main
Foyer
- Level: Main
Kitchen
- Level: Main
Living room
- Level: Main
Office
- Level: Basement
Recreation room
- Level: Basement
Recreation room
- Level: Basement
Utility room
- Level: Basement
Workshop
- Level: Basement
Heating
- Forced Air-Propane
Cooling
- Central Air
Appliances
- Included: Water Heater Owned, Water Softener, Built-in Microwave, Dishwasher, Dryer, Refrigerator, Stove, Washer
- Laundry: Main Level
Features
- Central Vacuum, Auto Garage Door Remote(s), Built-In Appliances, Ceiling Fan(s)
- Basement: Full,Finished,Sump Pump
- Has fireplace: No
Interior area
- Total structure area: 1,313
- Total interior livable area: 1,313 sqft
- Finished area above ground: 1,313
Property
Parking
- Total spaces: 9
- Parking features: Attached Garage, Private Drive Double Wide
- Attached garage spaces: 1
- Uncovered spaces: 8
Features
- Stories: 1
- Frontage type: North
- Frontage length: 106.00
Lot
- Size: 0.4 Acres
- Dimensions: 106 x 166
- Features: Urban, Open Spaces, Park, Quiet Area
Details
- Parcel number: 410110044
- Zoning: VR1
Construction
Type & style
- Home type: SingleFamily
- Property subtype: Single Family Residence, Residential
Materials
- Brick Veneer, Vinyl Siding
- Roof: Asphalt Shing
Condition
- 31-50 Years
- New construction: No
- Year built: 1991
Utilities & green energy
- Sewer: Septic Tank
- Water: Drilled Well
Community & HOA
Location
- Region: Howick
Financial & listing details
- Price per square foot: C$494/sqft
- Annual tax amount: C$3,466
- Date on market: 8/7/2026
- Inclusions: Built-in Microwave, Central Vac, Dishwasher, Dryer, Refrigerator, Stove, Washer, Negotiable, Electric Fireplace In Living Room In ‘as Is’ (Seller Never Uses It - Just For Looks), Central Vac And All Attachments In ‘as Is’ (Seller Never Uses), Wardrobe In Basement ‘bedroom’, Sheds
- Exclusions: Rain Barrels
Price history
| Date | Event | Price |
|---|---|---|
| 8/7/2026 | Pending sale | C$649,000C$494/sqft |
Source: ITSO #40846813 Report a problem | ||
Public tax history
Tax history is unavailable.
Climate risks
Neighborhood: N0G
Nearby schools
GreatSchools rating
No schools nearby
We couldn't find any schools near this home.
Similar homes
- C$649,9002 bd1 ba1.3k sqft5578 11th Line, Minto, ON N0G 1Z0For Sale
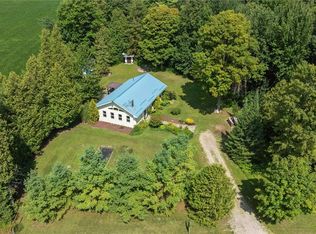 MLS ID #40861014, Jacob Caldwell, Salesperson, Real Broker Ontario Ltd.. ITSO
 - C$645,6455 bd3 ba1.4k sqft99 John St W, North Huron, ON N0G 2W0For Sale
 MLS ID #40855581, Amy Williams, Salesperson, RE/MAX Twin City Realty Inc.. ITSO
 - C$659,9004 bd2 ba1.7k sqft590 Albert Ave N, North Perth, ON N4W 1V5For Sale
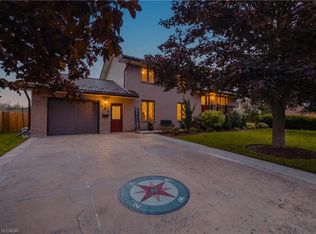 MLS ID #40859265, Brian Adams, Salesperson, EXP REALTY. ITSO
 - C$615,0004 bd2 ba1.1k sqft325 Mill Ln, Minto, ON N0G 2P0For Sale
 MLS ID #40843665, Adrienne Christine Indovina, Salesperson, eXp Realty (Team Branch). ITSO
