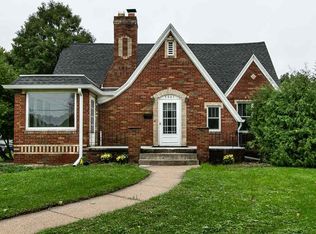
Price Improved! Investor Alert or DIY Dream! Bring your design ideas to this 3-bedroom, 1-bath home, packed with potential and ready for its next chapter. After serving as a steady rental for the past 20 years, this property is being sold as-is and awaits your personal touch to truly shine. The home features a functional layout, a detached one-car garage plus additional off-street parking, and a generous, fully fenced yard perfect for pets, gardening, or outdoor gatherings. Whether you are looking to build sweat equity as a homeowner or add a high-potential asset to your investment portfolio, this diamond in the rough offers an incredible opportunity to remodel and capitalize. Schedule your showing today and see the possibilities.
Pending
Price cut: $4.9K (8/10)
$95,000
3029 Central Ave, Dubuque, IA 52001
3beds
1,104sqft
Single Family Residence
Built in 1870
7,405 Square Feet Lot
$-- Zestimate®
$86/sqft
$-- HOA
What's special
Additional off-street parkingDetached one-car garageGenerous fully fenced yardFunctional layout
- 50 days
- 557
- 11
Zillow last checked:
Listing updated:
Listed by:
Joe Behan 563-213-5342,
American Realty of Dubuque, Inc.
Source: East Central Iowa AOR as distributed by MLS GRID,MLS#: 155187
Facts & features
Interior
Bedrooms & bathrooms
- Bedrooms: 3
- Bathrooms: 2
- Full bathrooms: 1
- 1/2 bathrooms: 1
- Main level bathrooms: 1
- Main level bedrooms: 3
Bedroom 1
- Level: Main
- Area: 165 Square Feet
- Dimensions: 11 x 15
Bedroom 2
- Level: Main
- Area: 132 Square Feet
- Dimensions: 12 x 11
Kitchen
- Level: Main
- Area: 150 Square Feet
- Dimensions: 15 x 10
Living room
- Level: Main
- Area: 225 Square Feet
- Dimensions: 15 x 15
Heating
- Forced Air
Cooling
- Wall Unit(s)
Appliances
- Included: Refrigerator, Range, Dishwasher
- Laundry: Main Level
Features
- Windows: Window Treatments
- Basement: Crawl Space,Partial
- Has fireplace: No
- Fireplace features: None
Interior area
- Total interior livable area: 1,104 sqft
- Finished area above ground: 1,104
Property
Parking
- Total spaces: 1
- Parking features: Garage
- Has garage: Yes
- Details: Electricity
Features
- Levels: One
- Stories: 1
- Fencing: Fenced
Lot
- Size: 7,405 Square Feet
- Dimensions: 7200 SF
Details
- Parcel number: 1014232029
- Zoning: R-1
Construction
Type & style
- Home type: SingleFamily
- Property subtype: Single Family Residence
Materials
- Vinyl, Wood
- Foundation: Rock
- Roof: Composition
Condition
- New construction: No
- Year built: 1870
Utilities & green energy
- Sewer: Public Sewer
- Water: Public
Community & HOA
Community
- Subdivision: LOT 14 G R WESTS DUB ADD
Location
- Region: Dubuque
Financial & listing details
- Price per square foot: $86/sqft
- Tax assessed value: $66,400
- Annual tax amount: $940
- Date on market: 7/13/2026
- Cumulative days on market: 49 days
- Listing terms: Cash,Financing
Estimated market value
Not available
Estimated sales range
Not available
$1,544/mo
Price history
| Date | Event | Price |
|---|---|---|
| 8/18/2026 | Pending sale | $95,000$86/sqft |
Source: | ||
| 8/10/2026 | Price change | $95,000-4.9%$86/sqft |
Source: | ||
| 7/26/2026 | Price change | $99,900-4.9%$90/sqft |
Source: | ||
| 7/13/2026 | Listed for sale | $105,000+183.8%$95/sqft |
Source: | ||
| 7/9/2015 | Sold | $37,000-17.6%$34/sqft |
Source: Public Record Report a problem | ||
| 4/9/2015 | Listing removed | $44,900$41/sqft |
Source: Ruhl & Ruhl Realtors #127186 Report a problem | ||
| 4/4/2015 | Price change | $44,900-18.2%$41/sqft |
Source: Ruhl & Ruhl Realtors #127186 Report a problem | ||
| 2/11/2015 | Price change | $54,900-15.4%$50/sqft |
Source: Ruhl & Ruhl Realtors #127186 Report a problem | ||
| 2/7/2015 | Listed for sale | $64,900$59/sqft |
Source: Ruhl & Ruhl Realtors #127186 Report a problem | ||
Public tax history
| Year | Property taxes | Tax assessment |
|---|---|---|
| 2025 | $940 +3.1% | $66,400 +1.7% |
| 2024 | $912 +11.2% | $65,300 |
| 2023 | $820 +4.3% | $65,300 +37.3% |
| 2022 | $786 -3.7% | $47,560 |
| 2021 | $816 +0.5% | $47,560 +4.2% |
| 2020 | $812 +1.8% | $45,650 |
| 2019 | $797 -8.3% | $45,650 +6.4% |
| 2018 | $869 +10.6% | $42,890 |
| 2017 | $786 -3.2% | $42,890 -4.7% |
| 2016 | $812 | $45,020 -12.8% |
| 2015 | $812 +2.8% | $51,650 |
| 2014 | $790 | $51,650 +2.1% |
| 2012 | -- | $50,600 |
| 2011 | -- | $50,600 |
| 2010 | -- | $50,600 |
| 2009 | -- | $50,600 |
| 2008 | -- | $50,600 |
| 2006 | $564 | -- |
| 2005 | -- | $44,900 |
| 2004 | -- | $44,900 +4% |
| 2003 | -- | $43,190 +8% |
| 2002 | -- | $39,990 |
| 2001 | -- | $39,990 +9% |
| 2000 | -- | $36,680 |
Find assessor info on the county website
Monthly payment
Est. payment
Payment breakdown
Explore the cost of this home by adjusting the details. Changes won't be saved.Climate risks
Neighborhood: 52001
Nearby schools
Schools provided by the listing agent
- Elementary: Eisenhower
- Middle: Jefferson Jr High
- High: S. Hempstead
Source: East Central Iowa AOR as distributed by MLS GRID. This data may not be complete. We recommend contacting the local school district to confirm school assignments for this home.


