A VERY UNIQUE AND SPECIAL OFFERING ~ THIS PROPERTY IS NOT FOR EVERYONE ~ THERE ARE A TOTAL OF 22.4 ACRES SITUATED ON THE END OF A QUIET CUL-DE-SAC NEAR THE HEART OF CHESTER ~ THE 3 BEDROOM 2 FULL BATH CAPE COD HAS A VALTED CEILING / EXPOSED BRICK FIREPLACE AND CHIMNEY IN THE GREAT ROOM THAT OPENS TO THE EAT-IN KITCHEN ~ THE HOME SITE SITS ON 5.8 VERY PRIVATE ACRES - THE REMAINING 16.6 ACRES (WETLANDS AND RPA) ARE THE REMAINS OF A BEAUTIFUL POND ON ASHTON CREEK ~ THE DAM BROKE AND THE OWNER COULD NOT HAVE IT REPAIRED , BUT THE RIGHT PERSON CAN ~ 19 X 27 GREAT ROOM ~ 13.5 X 18.5 EAT-IN KITCHEN/ ISLAND ~ 13.5 X 19 PRIMARY SUITE / FULL BATH AND WALKIN CLOSET ~ 5 X 22 COVERED FRONT ENTRY PORCH ~ 12 X 28 FRONT DECK OVERLOOKS THE WETLANDS(POND) AREA ~ 18 X 32 REAR DECK ~ 16 X 20 ATTACHED GARAGE ~ THE 32 X 32 DETACHED GARAGE/WORKSHOP /NEW ROOF IS POWER EQUIPPED PLUS OFFERS AN ATTACHED 12 X 32 COVERED CARPORT ~ THESE TWO SITES ARE PART OF AN ESTATE ~ THEY ARE BEING SOLD IN "AS IS " CONDITION ONLY WITH NO REPAIRS BY THE SELLERS ~ INSPECTIONS WILL BE FOR INFORMATION PURPOSES ONLY ~ IT NEEDS LOTS OF TLC BUT WILL BE VERY SPECIAL FOR THE RIGHT FOLKS
~ DON'T LET IT SLIP AWAY - CALL TODAY !
Sold for $377,000
$377,000
3029 Cicero Pkwy #&-3035, Chester, VA 23831
3beds
1,880sqft
Single Family Residence
Built in 1981
22.4 Acres Lot
$394,300 Zestimate®
$201/sqft
$2,192 Estimated rent
Home value
$394,300
$367,000 - $426,000
$2,192/mo
Zestimate® history
Owner options
List your home for rent
$2,192/mo
Rent Zestimate®
Find your next renter with Zillow Rental Manager. Plus, with online applications, you can quickly screen prospective tenants – for free.
$2,192/mo
Rent Zestimate®
Refinance and save
$2,266/mo
Est. payment
Refinancing to a lower rate could help reduce your monthly payments and save thousands over the life of the loan.
$2,266/mo
Est. payment
Explore your selling options
Work with a Zillow partner agent
Leverage their expertise and Zillow's premium Showcase listings to get your home seen by more buyers.
Get startedList with your own agent
Get your home in front of millions of buyers by listing it on Zillow.
Learn how to do itSell it yourself
Take full control of how buyers see your home on Zillow by listing For Sale by Owner (FSBO).
List your homeWhat's special
Exposed brick fireplaceAttached garageQuiet cul-de-sacEat-in kitchenCovered front entry porchRear deckNew roof
Zillow last checked:
Listing updated:
Listed by:
Warren Jessup warren@warrenjessup.com,
RE/MAX Commonwealth
Bought with:
Victoria Brown, 0225222705
Call It Closed International I
Source: CVRMLS,MLS#: 2513498 Originating MLS: Central Virginia Regional MLS
Originating MLS: Central Virginia Regional MLSFacts & features
Interior
Bedrooms & bathrooms
- Bedrooms: 3
- Bathrooms: 2
- Full bathrooms: 2
Primary bedroom
- Description: FULL BATH ~ WALKIN CLOSET~ BALCONY
- Level: Second
- Dimensions: 13.6 x 19.0
Bedroom 2
- Level: First
- Dimensions: 11.0 x 11.6
Bedroom 3
- Level: First
- Dimensions: 11.0 x 11.2
Foyer
- Description: AREA
- Level: First
- Dimensions: 3.0 x 3.0
Other
- Description: Tub & Shower
- Level: First
Other
- Description: Tub & Shower
- Level: Second
Great room
- Description: VLTD CEILING ~ F/PL ~ SKYLIGHTS
- Level: First
- Dimensions: 18.6 x 27.0
Kitchen
- Description: EAT IN - OPEN ~ ISLAND
- Level: First
- Dimensions: 13.6 x 19.0
Laundry
- Level: First
- Dimensions: 7.6 x 12.0
Heating
- Electric, Heat Pump
Cooling
- Central Air, Heat Pump
Appliances
- Included: Cooktop, Electric Cooking, Electric Water Heater, Range
Features
- Bedroom on Main Level, Cathedral Ceiling(s), Eat-in Kitchen, Walk-In Closet(s)
- Flooring: Partially Carpeted, Vinyl, Wood
- Doors: Insulated Doors, Sliding Doors
- Windows: Thermal Windows
- Basement: Crawl Space
- Attic: Access Only
- Number of fireplaces: 1
- Fireplace features: Masonry
Interior area
- Total interior livable area: 1,880 sqft
- Finished area above ground: 1,880
- Finished area below ground: 0
Property
Parking
- Total spaces: 3
- Parking features: Attached, Driveway, Detached, Garage, Unpaved
- Attached garage spaces: 3
- Has uncovered spaces: Yes
Features
- Patio & porch: Deck, Porch
- Exterior features: Deck, Porch, Unpaved Driveway
- Pool features: None
- Fencing: None
- On waterfront: Yes
- Waterfront features: Creek
- Body of water: CREEK
Lot
- Size: 22.4 Acres
- Features: Dead End, Irregular Lot, Cul-De-Sac
Details
- Additional structures: Garage(s)
- Parcel number: 796649764600000
- Zoning description: R-7
- Special conditions: Corporate Listing
Construction
Type & style
- Home type: SingleFamily
- Architectural style: Two Story
- Property subtype: Single Family Residence
Materials
- Drywall, Frame, Vinyl Siding
- Roof: Asphalt,Shingle
Condition
- Resale
- New construction: No
- Year built: 1981
Utilities & green energy
- Sewer: Public Sewer
- Water: Well
Community & HOA
Community
- Subdivision: None
Location
- Region: Chester
Financial & listing details
- Price per square foot: $201/sqft
- Tax assessed value: $339,300
- Annual tax amount: $3,856
- Date on market: 1/18/2026
- Ownership: Corporate,Individuals
- Ownership type: Corporation
Price history
| Date | Event | Price |
|---|---|---|
| 6/20/2025 | Sold | $377,000-0.7%$201/sqft |
Source:  CVRMLS #2513498 Report a problem CVRMLS #2513498 Report a problem | ||
| 5/30/2025 | Pending sale | $379,500$202/sqft |
Source: CVRMLS #2513498 Report a problem | ||
| 5/30/2025 | Price change | $379,500+8.6%$202/sqft |
Source: CVRMLS #2513498 Report a problem | ||
| 5/28/2025 | Listed for sale | $349,500$186/sqft |
Source: CVRMLS #2513498 Report a problem | ||
Public tax history
Tax history is unavailable.
Neighborhood: 23831
Nearby homes
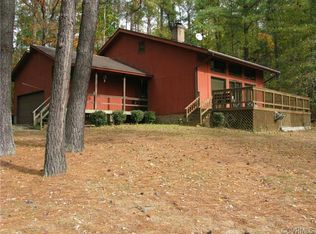
- $408,3003 bd2 ba1.8k sqft3029 Cicero Pkwy, Chester, VA 23831Off Market
- $318,0004 bd2 ba1.6k sqft3025 Cicero Pkwy, Chester, VA 23831Off Market
- $267,0003 bd2 ba1.2k sqft3021 Cicero Pkwy, Chester, VA 23831Off Market
- $303,9003 bd2 ba1.4k sqft3024 Cicero Pkwy, Chester, VA 23831Off Market
- $362,3003 bd3 ba2k sqft3020 Cicero Pkwy, Chester, VA 23831Off Market
- $351,1003 bd2 ba2.3k sqft3017 Cicero Pkwy, Chester, VA 23831Off Market
- $315,2003 bd2 ba1.3k sqft3019 Sand Hills Dr, Chester, VA 23831Off Market
- $2,1003 bd2 ba-- sqft3021 Sand Hills Dr, Chester, VA 23831For Rent
- $29,500-- bd-- ba-- sqft3016 Cicero Pkwy, Chester, VA 23831Off Market
Nearby schools
GreatSchools rating
- 4/10Marguerite F Christian Elementary SchoolGrades: PK-5Distance: 2.1 mi
- 5/10Elizabeth Davis Middle SchoolGrades: 6-8Distance: 4.3 mi
- 4/10Thomas Dale High SchoolGrades: 9-12Distance: 1.7 mi
Schools provided by the listing agent
- Elementary: Marguerite Christian
- Middle: Elizabeth Davis
- High: Thomas Dale
Source: CVRMLS. This data may not be complete. We recommend contacting the local school district to confirm school assignments for this home.
Get a cash offer in 3 minutes
Find out how much your home could sell for in as little as 3 minutes with a no-obligation cash offer.
Estimated market value
$394,300
Get a cash offer in 3 minutes
Find out how much your home could sell for in as little as 3 minutes with a no-obligation cash offer.
Estimated market value
$394,300
- Virginia
- Chesterfield County
- Chester
- 23831
- 3029 Cicero Pkwy Unit &-3035
Nearby cities
Nearby zip codes
Other Chester Topics
