Beautifully upgraded, move-in ready 4-bedroom, 2.5-bathroom POOL home with an additional office space and an oversized 2 car garage, nestled in the highly desired Crystal Lake Oaks community. As you walk up the path to the front door you will notice the beautiful new landscaping. Step inside, and hardwood floors lead you through the inviting foyer. To your right, a spacious home office/den awaits, with a formal dining room with a custom built in bar and buffet area greeting you to the left. The dining room will lead you into the gourmet kitchen, featuring stainless steel appliances, a reverse osmosis water filtration system, 42" solid wood cabinets, granite countertops, center island, a breakfast bar, closet pantry and dinette area. The kitchen overlooks the expansive family room, making this home perfect for entertaining, with a cozy fireplace with custom stone work, and gorgeous backyard views. The primary bedroom is located downstairs, with French doors leading out to the pool deck, and features a spa-like ensuite bath with dual sinks, soaking tub, custom shower with glass enclosure and a large walk-in closet with a custom organizing system. Head outside, and you will love your fully fenced, private yard, with a heated spa and salt water pool, with a custom pavered pool deck, with a covered area for dining and relaxing, along with plenty of green space. Head back inside, and you will notice the indoor laundry room and a powder room with pool access, along with an oversized 2-car garage. Upstairs you will find a versatile loft space, along with three generously sized additional bedrooms, a large full bath and a custom desk area. This home is light and bright, with high ceilings and a split floor plan with plenty of storage. Tucked away on a private cul-de-sac, zoned for Boone High School, you won’t want to miss this special home!
Sold for $745,000
Street View
$745,000
3029 Crystal Oak Ct, Orlando, FL 32806
4beds
2,888sqft
Single Family Residence
Built in 1997
0.25 Acres Lot
$783,900 Zestimate®
$258/sqft
$3,659 Estimated rent
Home value
$783,900
$745,000 - $823,000
$3,659/mo
Zestimate® history
Owner options
List your home for rent
$3,659/mo
Rent Zestimate®
Find your next renter with Zillow Rental Manager. Plus, with online applications, you can quickly screen prospective tenants – for free.
$3,659/mo
Rent Zestimate®
Refinance and save
$5,358/mo
Est. payment
Refinancing to a lower rate could help reduce your monthly payments and save thousands over the life of the loan.
$5,358/mo
Est. payment
Explore your selling options
Work with a Zillow partner agent
Leverage their expertise and Zillow's premium Showcase listings to get your home seen by more buyers.
Get startedList with your own agent
Get your home in front of millions of buyers by listing it on Zillow.
Learn how to do itSell it yourself
Take full control of how buyers see your home on Zillow by listing For Sale by Owner (FSBO).
List your homeWhat's special
Cozy fireplaceCenter islandSalt water poolVersatile loft spaceAdditional office spaceBreakfast barPool deck
Zillow last checked:
Listing updated:
Listed by:
Beth Hobart 407-227-8192,
MAINFRAME REAL ESTATE 407-513-4257
Bought with:
Andres Hebra, 3224334
LA ROSA REALTY PREMIER LLC
Source: Stellar MLS,MLS#: O6197393 Originating MLS: Orlando Regional
Originating MLS: Orlando Regional
Facts & features
Interior
Bedrooms & bathrooms
- Bedrooms: 4
- Bathrooms: 3
- Full bathrooms: 2
- 1/2 bathrooms: 1
Primary bedroom
- Features: En Suite Bathroom, Walk-In Closet(s)
- Level: First
- Dimensions: 16x14
Bedroom 2
- Features: Walk-In Closet(s)
- Level: Second
- Dimensions: 13x12
Bedroom 3
- Features: Walk-In Closet(s)
- Level: Second
- Dimensions: 13x11
Bedroom 4
- Features: Walk-In Closet(s)
- Level: Second
- Dimensions: 13x11
Primary bathroom
- Features: Tub with Separate Shower Stall
- Level: First
- Dimensions: 19x14
Dining room
- Features: Built-In Shelving
- Level: First
- Dimensions: 13x12
Kitchen
- Features: Breakfast Bar
- Level: First
- Dimensions: 13x13
Laundry
- Level: First
- Dimensions: 8x6
Living room
- Level: First
- Dimensions: 13x13
Loft
- Level: Second
- Dimensions: 13x9
Heating
- Heat Pump
Cooling
- Central Air
Appliances
- Included: Dishwasher, Electric Water Heater, Range, Refrigerator
- Laundry: Inside, Laundry Room
Features
- Cathedral Ceiling(s), Ceiling Fan(s), Crown Molding, Dry Bar, High Ceilings, Kitchen/Family Room Combo, Primary Bedroom Main Floor, Solid Surface Counters, Solid Wood Cabinets, Split Bedroom, Stone Counters, Walk-In Closet(s)
- Flooring: Carpet, Ceramic Tile, Hardwood
- Doors: Sliding Doors
- Windows: Blinds, Window Treatments
- Has fireplace: Yes
Interior area
- Total structure area: 3,727
- Total interior livable area: 2,888 sqft
Property
Parking
- Total spaces: 2
- Parking features: Garage - Attached
- Attached garage spaces: 2
- Details: Garage Dimensions: 21x20
Features
- Levels: Two
- Stories: 2
- Patio & porch: Covered, Deck
- Exterior features: Rain Gutters, Sidewalk
- Has private pool: Yes
- Pool features: Gunite, Salt Water
- Has spa: Yes
- Spa features: In Ground
- Fencing: Fenced
- Has view: Yes
- View description: Pool
Lot
- Size: 0.25 Acres
- Features: Cleared, Landscaped, Level, Oversized Lot, Sidewalk
- Residential vegetation: Mature Landscaping, Trees/Landscaped
Details
- Parcel number: 072330185100020
- Zoning: R1-A
- Special conditions: None
Construction
Type & style
- Home type: SingleFamily
- Architectural style: Contemporary
- Property subtype: Single Family Residence
Materials
- Wood Frame
- Foundation: Slab
- Roof: Shingle
Condition
- New construction: No
- Year built: 1997
Utilities & green energy
- Sewer: Septic Tank
- Water: Public
- Utilities for property: Cable Available, Cable Connected, Electricity Connected, Propane, Street Lights, Water Connected
Community & HOA
Community
- Pet fee: $0 monthly
- Subdivision: CRYSTAL LAKE OAKS
HOA
- Has HOA: Yes
- HOA fee: $50 monthly
- HOA name: Crystal Lake Oaks HOA
Location
- Region: Orlando
Financial & listing details
- Price per square foot: $258/sqft
- Tax assessed value: $697,756
- Annual tax amount: $6,489
- Date on market: 4/20/2024
- Cumulative days on market: 6 days
- Listing terms: Cash,Conventional,VA Loan
- Ownership: Fee Simple
- Total actual rent: 0
- Electric utility on property: Yes
- Road surface type: Paved
Price history
| Date | Event | Price |
|---|---|---|
| 5/29/2024 | Sold | $745,000-0.7%$258/sqft |
Source:  Stellar MLS #O6197393 Report a problem Stellar MLS #O6197393 Report a problem | ||
| 4/26/2024 | Pending sale | $750,000$260/sqft |
Source: Stellar MLS #O6197393 Report a problem | ||
| 4/20/2024 | Listed for sale | $750,000-5.7%$260/sqft |
Source: Stellar MLS #O6197393 Report a problem | ||
| 10/24/2023 | Listing removed | -- |
Source: Stellar MLS #O6151320 Report a problem | ||
| 10/20/2023 | Listed for sale | $795,000+67.4%$275/sqft |
Source: Stellar MLS #O6151320 Report a problem | ||
| 1/22/2019 | Sold | $475,000-0.8%$164/sqft |
Source: Public Record Report a problem | ||
| 11/30/2018 | Listed for sale | $479,000+34.9%$166/sqft |
Source: HOMEVEST REALTY #O5749567 Report a problem | ||
| 7/30/2002 | Sold | $355,000+44.9%$123/sqft |
Source: Public Record Report a problem | ||
| 4/30/1998 | Sold | $245,000$85/sqft |
Source: Public Record Report a problem | ||
Public tax history
| Year | Property taxes | Tax assessment |
|---|---|---|
| 2024 | $6,940 +6.9% | $431,602 +3% |
| 2023 | $6,489 +3.1% | $419,031 +3% |
| 2022 | $6,293 +1.4% | $406,826 +3% |
| 2021 | $6,208 +1.4% | $394,977 +1.4% |
| 2020 | $6,121 +45.5% | $389,524 +46.2% |
| 2019 | $4,207 +1.6% | $266,433 +1.9% |
| 2018 | $4,139 | $261,465 -16.9% |
| 2017 | $4,139 +3.6% | $314,773 +2.1% |
| 2016 | $3,997 +1.3% | $308,349 +3.8% |
| 2015 | $3,944 -4.1% | $297,203 +11.3% |
| 2014 | $4,112 +1.7% | $266,925 +11.1% |
| 2013 | $4,043 -0.1% | $240,189 +1% |
| 2012 | $4,047 -5.8% | $237,891 -6.1% |
| 2011 | $4,299 -21.2% | $253,374 -23.2% |
| 2010 | $5,453 | $330,005 -7.6% |
| 2009 | -- | $357,235 -18.4% |
| 2008 | $5,207 -0.3% | $437,809 -4.8% |
| 2007 | $5,221 -5.9% | $460,053 +28.4% |
| 2006 | $5,550 +0.8% | $358,258 +13.4% |
| 2005 | $5,508 +4.5% | $315,823 +7.4% |
| 2004 | $5,273 -0.9% | $294,165 +0.5% |
| 2003 | $5,323 +32.2% | $292,639 +25.3% |
| 2002 | $4,026 +7.7% | $233,566 +15.8% |
| 2001 | $3,738 -2.2% | $201,665 -1.7% |
| 2000 | $3,823 | $205,176 |
Find assessor info on the county website
Neighborhood: 32806
Nearby homes
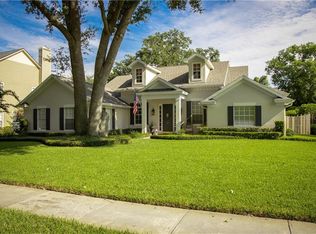
- $671,9004 bd3 ba2.3k sqft3035 Crystal Oak Ct, Orlando, FL 32806Off Market
- $830,0004 bd3 ba3.1k sqft3023 Crystal Oak Ct, Orlando, FL 32806Off Market
- $409,6003 bd2 ba1.9k sqft3104 Leslie Dr, Orlando, FL 32806Off Market
- $402,9003 bd2 ba1.3k sqft3024 Leslie Dr, Orlando, FL 32806Off Market
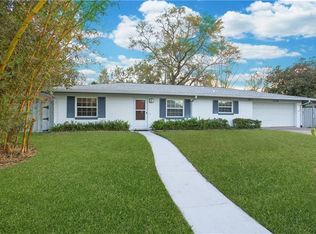
- $413,9003 bd2 ba1.8k sqft3110 Leslie Dr, Orlando, FL 32806Off Market
- $809,9005 bd3 ba2.3k sqft3028 Crystal Oak Ct, Orlando, FL 32806Off Market
- $655,0003 bd3 ba2.2k sqft3017 Crystal Oak Ct, Orlando, FL 32806Sold
- $775,8004 bd3 ba2.6k sqft3022 Crystal Oak Ct, Orlando, FL 32806Off Market
Nearby schools
GreatSchools rating
- 5/10Conway Elementary SchoolGrades: PK-5Distance: 0.6 mi
- 4/10Conway Middle SchoolGrades: 6-8Distance: 1 mi
- 6/10William R Boone High SchoolGrades: 9-12Distance: 1.6 mi
Schools provided by the listing agent
- Elementary: Conway Elem
- Middle: Conway Middle
- High: Boone High
Source: Stellar MLS. This data may not be complete. We recommend contacting the local school district to confirm school assignments for this home.
Get a cash offer in 3 minutes
Find out how much your home could sell for in as little as 3 minutes with a no-obligation cash offer.
Estimated market value
$783,900
Get a cash offer in 3 minutes
Find out how much your home could sell for in as little as 3 minutes with a no-obligation cash offer.
Estimated market value
$783,900
- Florida
- Orange County
- Orlando
- 32806
- 3029 Crystal Oak Ct
Nearby cities
Nearby neighborhoods
Nearby zip codes
Other Orlando Topics
