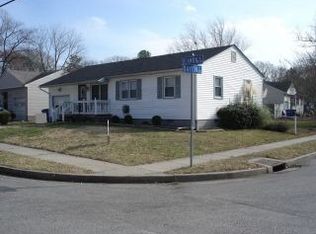
Handing you the keys!! This charming ranch style home offers the perfect starter home. The layout provides for easy, comfortable living on a large corner lot in the middle of a double courted community / cul-de-sac! A spacious backyard offers a private retreat for outdoor activities. Less than 5 years: Roof, HVAC, Kitchen, Shower. Enjoy a host of other upgrades such as Tankless water heater, new windows and much more. Conveniently located near the interstates, military bases, airport and shopping. This is an excellent opportunity to own in a desirable Norfolk community. This home awaits your personal touch and love! Don't miss your chance at this move-in-ready gem. An Open mind is all that stands between you and your new address!
Sold
$252,000
3029 Dayton Ct, Norfolk, VA 23513
3beds
864sqft
Single Family Residence
Built in 1961
7,405 Square Feet Lot
$256,100 Zestimate®
$292/sqft
$1,568 Estimated rent
Home value
$256,100
$238,000 - $274,000
$1,568/mo
Zestimate® history
Owner options
List your home for rent
$1,568/mo
Rent Zestimate®
Find your next renter with Zillow Rental Manager. Plus, with online applications, you can quickly screen prospective tenants – for free.
$1,568/mo
Rent Zestimate®
Refinance and save
$1,651/mo
Est. payment
Refinancing to a lower rate could help reduce your monthly payments and save thousands over the life of the loan.
$1,651/mo
Est. payment
Explore your selling options
Work with a Zillow partner agent
Leverage their expertise and Zillow's premium Showcase listings to get your home seen by more buyers.
Get startedList with your own agent
Get your home in front of millions of buyers by listing it on Zillow.
Learn how to do itSell it yourself
Take full control of how buyers see your home on Zillow by listing For Sale by Owner (FSBO).
List your homeWhat's special
Large corner lotSpacious backyardNew windowsTankless water heater
Zillow last checked:
Listing updated:
Listed by:
Eletha Williams,
CENTURY 21 Nachman Realty 757-480-2121
Bought with:
Vanessa Castillo
Coastal Towne Realty
Source: REIN Inc.,MLS#: 10606430
Facts & features
Interior
Bedrooms & bathrooms
- Bedrooms: 3
- Bathrooms: 1
- Full bathrooms: 1
Rooms
- Room types: Workshop
Heating
- Electric, Programmable Thermostat
Cooling
- Central Air
Appliances
- Included: Disposal, ENERGY STAR Qualified Appliances, Microwave, Electric Range, Refrigerator, Tankless Water Heater, Electric Water Heater
- Laundry: Dryer Hookup, Washer Hookup
Features
- Ceiling Fan(s)
- Flooring: Laminate/LVP, Other, Wood
- Doors: Storm Door(s)
- Windows: Window Treatments
- Has basement: No
- Has fireplace: No
Interior area
- Total interior livable area: 864 sqft
Property
Parking
- Total spaces: 1
- Parking features: Garage Att 1 Car, Driveway, On Street, Garage Door Opener
- Attached garage spaces: 1
- Has uncovered spaces: Yes
Accessibility
- Accessibility features: Grip-Accessible Features, Handheld Showerhead, Pocket Doors
Features
- Stories: 1
- Patio & porch: Porch
- Pool features: None
- Fencing: Back Yard,Partial,Wood,Fenced
- Waterfront features: Not Waterfront
Lot
- Size: 7,405 Square Feet
- Features: Corner
Details
- Parcel number: 13688650
- Zoning: R-7
- Other equipment: Backup Generator, Generator Hookup, Satellite Dish
Construction
Type & style
- Home type: SingleFamily
- Architectural style: Ranch
- Property subtype: Single Family Residence
Materials
- Vinyl Siding
- Foundation: Slab
- Roof: Asphalt Shingle
Condition
- New construction: No
- Year built: 1961
Utilities & green energy
- Sewer: City/County
- Water: City/County
- Utilities for property: Cable Hookup
Community & HOA
Community
- Security: Security System
- Subdivision: Elmhurst
HOA
- Has HOA: No
Location
- Region: Norfolk
Financial & listing details
- Price per square foot: $292/sqft
- Tax assessed value: $202,900
- Annual tax amount: $2,327
- Date on market: 10/16/2025
Price history
Price history is unavailable.
Public tax history
| Year | Property taxes | Tax assessment |
|---|---|---|
| 2025 | $2,496 +7.2% | $202,900 +7.2% |
| 2024 | $2,327 +2.7% | $189,200 +4.4% |
| 2023 | $2,266 +10.2% | $181,300 +10.2% |
| 2022 | $2,056 +15.3% | $164,500 +15.3% |
| 2021 | $1,784 +2.1% | $142,700 +2.1% |
| 2020 | $1,746 +6.4% | $139,700 +6.4% |
| 2019 | $1,641 +3.2% | $131,300 +3.2% |
| 2018 | $1,590 +9.8% | $127,200 +1% |
| 2017 | $1,448 | $125,900 -3.4% |
| 2016 | $1,448 -2.4% | $130,300 |
| 2015 | $1,484 | $130,300 |
| 2014 | $1,484 | $130,300 |
| 2013 | -- | $130,300 |
| 2012 | -- | $130,300 -3.8% |
| 2011 | -- | $135,500 -2% |
| 2010 | -- | $138,200 -2.8% |
| 2009 | -- | $142,200 |
| 2008 | -- | $142,200 |
| 2007 | -- | $142,200 +29.9% |
| 2006 | -- | $109,500 +11.1% |
| 2005 | -- | $98,600 +30.1% |
| 2004 | -- | $75,800 +6.5% |
| 2003 | -- | $71,200 +3.2% |
| 2002 | -- | $69,000 +2.1% |
| 2001 | -- | $67,600 -0.1% |
| 2000 | -- | $67,660 |
Find assessor info on the county website
Neighborhood: Elmhurst
Nearby homes
- $285,0003 bd2 ba1.2k sqft3025 Dayton Ct, Norfolk, VA 23513Sold
- $396,0004 bd2 ba1.9k sqft4824 Beamon Rd, Norfolk, VA 23513Off Market
- $315,9004 bd2 ba1.9k sqft4857 Beamon Rd, Norfolk, VA 23513Off Market
- $412,9004 bd3 ba2.2k sqft4848 Beamon Road, Norfolk, VA 23513Off Market
- $428,5004 bd3 ba2.1k sqft4828 Beamon Rd, Norfolk, VA 23513Off Market
- $291,000-- bd-- ba1.8k sqft4852 Beamon Rd, Norfolk, VA 23513Sold
- $246,7003 bd1 ba1.1k sqft3021 Dayton Ct, Norfolk, VA 23513Off Market
- $269,4003 bd2 ba1k sqft3018 Dayton Ct, Norfolk, VA 23513Off Market
Nearby schools
GreatSchools rating
- 3/10Sherwood Forest Elementary SchoolGrades: PK-5Distance: 0.4 mi
- 1/10Norview Middle SchoolGrades: 6-8Distance: 1.2 mi
- 1/10B. T. Washington High SchoolGrades: 9-12Distance: 2.7 mi
Schools provided by the listing agent
- Elementary: Sherwood Forest Elementary
- Middle: Norview Middle
- High: BT Washington
Source: REIN Inc.. This data may not be complete. We recommend contacting the local school district to confirm school assignments for this home.
Sell for more on Zillow
Get a Zillow Showcase℠ listing at no additional cost and you could sell for .
$256,100
2% more
+$5,122
With Zillow Showcase(estimated)
$261,222
Sell for more on Zillow
Get a Zillow Showcase℠ listing at no additional cost and you could sell for .
$256,100
2% more
+$5,122
With Zillow Showcase(estimated)
$261,222
- Virginia
- Norfolk City
- Norfolk
- 23513
- Elmhurst
- 3029 Dayton Ct
