Skip main navigation
Sold
  • $159,900

    3029 Dellview Dr, Fort Wayne, IN 46816

    3beds
    1,219sqft
    Residential, Single Family Residence
    Built in 1960
    0.39 Acres Lot
    $166,400 Zestimate®
    $131/sqft
    $1,411 Estimated rent

    Home value

    $166,400

    $150,000 - $185,000

    $1,411/mo

    Zestimate® history
    Loading
    Loading...

    Owner options

    List your home for rent

    $1,411/mo

    Rent Zestimate®

    Find your next renter with Zillow Rental Manager. Plus, with online applications, you can quickly screen prospective tenants – for free.

    Learn more

    $1,411/mo

    Rent Zestimate®

    Refinance and save

    $1,029/mo

    Est. payment

    Refinancing to a lower rate could help reduce your monthly payments and save thousands over the life of the loan.

    See today's rates

    $1,029/mo

    Est. payment

    Explore your selling options

    Work with a Zillow partner agent

    Leverage their expertise and Zillow's premium Showcase listings to get your home seen by more buyers.

    Get started

    List with your own agent

    Get your home in front of millions of buyers by listing it on Zillow.

    Learn how to do it

    Sell it yourself

    Take full control of how buyers see your home on Zillow by listing For Sale by Owner (FSBO).

    List your home

    What's special

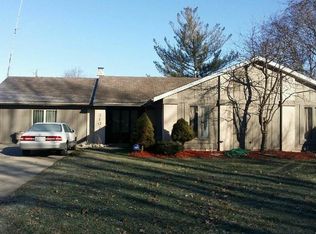
    An incredibly well-preserved time capsule this 3-bedroom, 2 full bath home features a large fenced in back yard & a big basement with lots of potential! Located in a quiet & peaceful area of the Eastland Gardens community north of E Tillman Rd & west of Hessen Cassel Rd, this striking home sits on a very generous 0.39-acre lot with oversized attached 1 car garage & long driveway for additional parking. Simple yet elegant exterior is classic white vinyl with contrasting shutters & matching accessibility ramp up to covered entrance. Inside the front door you'll find a fantastic main living room with big picture windows allowing plenty of natural light, built-in shelves, crisp white walls & the famous carpet of the era. Head on back to the kitchen with abundant white cabinetry, ceiling fan & original oven & cooktop! Small but fully equipped bath off kitchen has an old-fashioned medicine cabinet/mirror & walk in shower. Glass door in kitchen links to attached garage with steps down-the ceiling in garage is extra high with extra storage & even space for a little workshop. All 3 bedrooms are comfortably sized with ample storage throughout, plus they all have gorgeous hardwood floors! The basement contains the laundry & utilities, tons of storage opportunities & room for another workshop with existing build-ins. Close to intersection of I-469 & US-27 with easy access to nearby shopping, dining & groceries. | The price stated on this property is the assessed value. | This property may sell for more or less than the assessed value, depending on the outcome of the auction bidding. | $10,000 down day of the auction. | To see all terms, please visit our website. | Auction held onsite, March 25, 2025, 6:00 PM Eastern | Open Houses March 10, 2025, and March 24, 2025, 5:00-6:30 PM Eastern

    Zillow last checked:

    Listing updated:

    Listing Provided by:

    Timothy McCulloch 260-441-8636,

    Scheerer McCulloch Auctioneers

    Source: MIBOR as distributed by MLS GRID,MLS#: 22023000MLS Logo

    Facts & features

    Interior

    Bedrooms & bathrooms
    • Bedrooms: 3
    • Bathrooms: 2
    • Full bathrooms: 2
    • Main level bathrooms: 2
    • Main level bedrooms: 3
    Primary bedroom
    • Features: Hardwood
    • Level: Main
    • Area: 154 Square Feet
    • Dimensions: 11x14
    Bedroom 2
    • Features: Hardwood
    • Level: Main
    • Area: 143 Square Feet
    • Dimensions: 13x11
    Bedroom 3
    • Features: Hardwood
    • Level: Main
    • Area: 121 Square Feet
    • Dimensions: 11x11
    Kitchen
    • Features: Laminate
    • Level: Main
    • Area: 168 Square Feet
    • Dimensions: 12x14
    Living room
    • Features: Carpet
    • Level: Main
    • Area: 276 Square Feet
    • Dimensions: 23x12
    Heating
    • Natural Gas
    Appliances
    • Included: Gas Cooktop, Dishwasher, Oven, Refrigerator
    Features
    • Ceiling Fan(s), Hardwood Floors, Eat-in Kitchen
    • Flooring: Hardwood
    • Basement: Full,Unfinished
    Interior area
    • Total structure area: 1,219
    • Total interior livable area: 1,219 sqft
    • Finished area below ground: 0

    Property

    Parking
    • Total spaces: 2
    • Parking features: Attached
    • Attached garage spaces: 2
    Features
    • Levels: One
    • Stories: 1
    • Fencing: Fenced,Chain Link
    Lot
    • Size: 0.39 Acres
    Details
    • Parcel number: 021330476009000070
    • Special conditions: None
    • Horse amenities: None

    Construction

    Type & style
    • Home type: SingleFamily
    • Architectural style: Ranch
    • Property subtype: Residential, Single Family Residence
    Materials
    • Vinyl Siding
    • Foundation: Block
    Condition
    • New construction: No
    • Year built: 1960

    Utilities & green energy

    • Water: Municipal/City

    Community & neighborhood

    Location
    • Region: Fort Wayne
    • Subdivision: No Subdivision

    Price history

    DateEventPrice
    4/11/2025Sold$159,900-5.4%$131/sqft
    Source: MIBOR as distributed by MLS GRID #22023000 Report a problem
    3/26/2025Pending sale$169,100$139/sqft
    Source: MIBOR as distributed by MLS GRID #22023000 Report a problem
    2/19/2025Listed for sale$169,100$139/sqft
    Source: MIBOR as distributed by MLS GRID #22023000 Report a problem

    Public tax history

    YearProperty taxesTax assessment
    2025$1,691 +11.4%$188,200 +11.3%
    2024$1,518 +2.1%$169,100 +8.5%
    2023$1,487 +20.6%$155,800 +4.8%
    2022$1,233 -0.7%$148,700 +20.6%
    2021$1,242 +22.6%$123,300 -0.7%
    2020$1,013 +25.1%$124,200 +22.2%
    2019$810 +19.5%$101,600 +14.7%
    2018$678 +12.1%$88,600 +10.9%
    2017$605 +6.4%$79,900 +4.9%
    2016$568 +6.6%$76,200 +7.9%
    2014$533 +9.3%$70,600 +9%
    2013$488 -3%$64,800 -6.2%
    2011$503 $69,100 -6.1%
    2010-- $73,600 -3.7%
    2007-- $76,400 +28.8%
    2005-- $59,300
    2004-- $59,300 +60.3%
    2001-- $37,000 +200.1%
    1999-- $12,330

    Find assessor info on the county website

    Neighborhood: Eastland Gardens Community

    Nearby schools

    GreatSchools rating
    Schools provided by the listing agent
    • Elementary: Southwick Elementary School
    • Middle: Paul Harding Jr High School
    • High: New Haven Jr/Sr High School

    Source: MIBOR as distributed by MLS GRID. This data may not be complete. We recommend contacting the local school district to confirm school assignments for this home.

    Get pre-qualified for a loan
    At Zillow Home Loans, we can pre-qualify you in as little as 5 minutes with no impact to your credit score.

    An equal housing lender. NMLS #10287.

    Sell for more on Zillow
    Get a Zillow Showcase℠ listing at no additional cost and you could sell for .
    $166,400
    2% more
    +$3,328
    With Zillow Showcase(estimated)
    $169,728