Skip main navigation
Closed
  • $409,000

    3029 Dora St, Franklin Park, IL 60131

    5beds
    2,124sqft
    Single Family Residence
    Built in 1940
    5,996 Square Feet Lot
    $559,400 Zestimate®
    $193/sqft
    $3,457 Estimated rent

    Home value

    $559,400

    $520,000 - $604,000

    $3,457/mo

    Zestimate® history
    Loading
    Loading...

    Owner options

    List your home for rent

    $3,457/mo

    Rent Zestimate®

    Find your next renter with Zillow Rental Manager. Plus, with online applications, you can quickly screen prospective tenants – for free.

    Learn more

    $3,457/mo

    Rent Zestimate®

    Refinance and save

    $2,884/mo

    Est. payment

    Refinancing to a lower rate could help reduce your monthly payments and save thousands over the life of the loan.

    See today's rates

    $2,884/mo

    Est. payment

    Explore your selling options

    Work with a Zillow partner agent

    Leverage their expertise and Zillow's premium Showcase listings to get your home seen by more buyers.

    Get started

    List with your own agent

    Get your home in front of millions of buyers by listing it on Zillow.

    Learn how to do it

    Sell it yourself

    Take full control of how buyers see your home on Zillow by listing For Sale by Owner (FSBO).

    List your home

    What's special

    Modern updatesFinished basementCovered patioVersatile living spaceHome gymLaundry roomUpdated kitchen
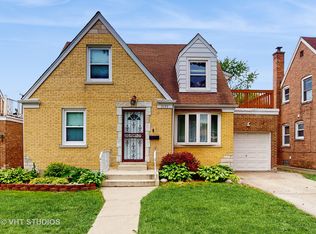
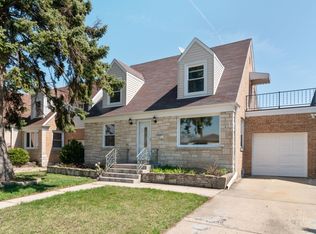
    ***MULTIPLE OFFERS RECEIVED***Wow! Welcome to 3029 Dora St - Where Comfort Meets Convenience! Why rent when you can own this super affordable, move-in-ready 5-bedroom, 3-bath brick Cape Cod on an oversized lot, ideally located near restaurants, shops, expressways, and more! This beautifully maintained home offers the perfect blend of modern updates and timeless charm. Step inside to discover a spacious layout featuring a finished basement with a 5th bedroom and versatile living space-perfect for a recreation room, home gym, or office. The basement also includes a laundry room with a washer and dryer. Enjoy peace of mind with an updated kitchen and bathrooms, most newer windows, a 12-year-old roof, a high-efficiency Rheem gas forced-air furnace, and an upgraded 100-amp circuit breaker panel. Each level of the home has its own private entrance, providing flexibility for multi-generational living or guests. The back of the house features a covered patio, ideal for enjoying outdoor meals or relaxing in the shade. Step outside to a beautifully landscaped, oversized backyard-perfect for summer cookouts and peaceful evenings. An attached 1-car garage and a driveway offer ample parking. This home is conveniently located within walking distance of grammar and junior high schools, and just minutes from East Leyden High School. You're also steps away from the local public pool, splash park, and Franklin Park Metra station. Commuters will appreciate the easy access to train stations, major expressways, and O'Hare Airport. Nearby attractions include the Allstate Arena, Fashion Outlets of Chicago, Rivers Casino, and Rosemont's vibrant dining and entertainment district. Don't miss this incredible opportunity to own a spacious, updated home in a prime location. Schedule your private showing today before it's gone!

    Zillow last checked:

    Listing updated:

    Listing courtesy of:

    Gerard Scheffler, GRI,SFR 773-909-3346,

    Home Gallery Realty Corp.

    Bought with:

    Aracelis dela Cruz

    REMAX Legends

    Source: MRED as distributed by MLS GRID,MLS#: 12352702MLS Logo

    Facts & features

    Interior

    Bedrooms & bathrooms
    • Bedrooms: 5
    • Bathrooms: 3
    • Full bathrooms: 3
    Primary bedroom
    • Features: Flooring (Hardwood)
    • Level: Second
    • Area: 210 Square Feet
    • Dimensions: 10X21
    Bedroom 2
    • Features: Flooring (Hardwood)
    • Level: Second
    • Area: 110 Square Feet
    • Dimensions: 10X11
    Bedroom 3
    • Features: Flooring (Hardwood)
    • Level: Main
    • Area: 110 Square Feet
    • Dimensions: 10X11
    Bedroom 4
    • Features: Flooring (Hardwood)
    • Level: Basement
    • Area: 110 Square Feet
    • Dimensions: 11X10
    Bedroom 5
    • Level: Second
    • Area: 256 Square Feet
    • Dimensions: 16X16
    Dining room
    • Features: Flooring (Hardwood)
    • Level: Main
    • Area: 132 Square Feet
    • Dimensions: 12X11
    Family room
    • Features: Flooring (Hardwood)
    • Level: Main
    • Area: 121 Square Feet
    • Dimensions: 11X11
    Kitchen
    • Features: Kitchen (Eating Area-Table Space), Flooring (Hardwood)
    • Level: Main
    • Area: 176 Square Feet
    • Dimensions: 11X16
    Laundry
    • Level: Basement
    • Area: 132 Square Feet
    • Dimensions: 11X12
    Living room
    • Features: Flooring (Hardwood)
    • Level: Main
    • Area: 272 Square Feet
    • Dimensions: 16X17
    Recreation room
    • Features: Flooring (Wood Laminate)
    • Level: Basement
    • Area: 696 Square Feet
    • Dimensions: 29X24
    Heating
    • Natural Gas, Forced Air
    Cooling
    • Central Air
    Appliances
    • Included: Microwave, Dishwasher, Refrigerator, Washer, Dryer
    Features
    • 1st Floor Bedroom, 1st Floor Full Bath
    • Flooring: Hardwood, Laminate
    • Basement: Finished,Full
    Interior area
    • Total structure area: 0
    • Total interior livable area: 2,124 sqft

    Property

    Parking
    • Total spaces: 1
    • Parking features: Asphalt, Other, On Site, Garage Owned, Attached, Garage
    • Attached garage spaces: 1
    Accessibility
    • Accessibility features: No Disability Access
    Features
    • Stories: 1
    • Patio & porch: Deck, Patio
    • Fencing: Fenced
    Lot
    • Size: 5,996 sqft
    • Dimensions: 40 X 149.9
    Details
    • Additional structures: Gazebo
    • Parcel number: 12281120510000
    • Special conditions: None

    Construction

    Type & style
    • Home type: SingleFamily
    • Architectural style: Cape Cod
    • Property subtype: Single Family Residence
    Materials
    • Brick
    • Roof: Asphalt
    Condition
    • New construction: No
    • Year built: 1940

    Utilities & green energy

    • Electric: Circuit Breakers
    • Sewer: Public Sewer
    • Water: Lake Michigan

    Community & neighborhood

    Community
    • Community features: Curbs, Sidewalks, Street Lights, Street Paved
    Location
    • Region: Franklin Park

    HOA & financial

    HOA
    • Services included: None

    Other

    Other facts
    • Listing terms: FHA
    • Ownership: Fee Simple

    Price history

    DateEventPrice
    7/17/2025Sold$409,000$193/sqft
    Source: MRED as distributed by MLS GRID #12352702 Report a problem
    5/21/2025Contingent$409,000$193/sqft
    Source: MRED as distributed by MLS GRID #12352702 Report a problem
    5/15/2025Price change$409,000-4.7%$193/sqft
    Source: MRED as distributed by MLS GRID #12352702 Report a problem
    5/1/2025Listed for sale$429,000+239.1%$202/sqft
    Source: MRED as distributed by MLS GRID #12352702 Report a problem
    8/13/1999Sold$126,500$60/sqft
    Source: Public Record Report a problem

    Public tax history

    YearProperty taxesTax assessment
    2024-- $25,000 +0%
    2023$2,848 -1.6%$24,999
    2022$2,893 -14.4%$24,999 +39.8%
    2021$3,381 +8.2%$17,884
    2020$3,124 -1.9%$17,884 -11.5%
    2019$3,186 -11.7%$20,208 -1.9%
    2018$3,606 +2.3%$20,601
    2017$3,524 -17.5%$20,601
    2016$4,272 -9.9%$20,601 +23.3%
    2015$4,743 +1.2%$16,705
    2014$4,686 +2.9%$16,705 -11.2%
    2013$4,552 +1.2%$18,814 -5.5%
    2012$4,496 +5.7%$19,906
    2011$4,252 +13.9%$19,906
    2010$3,733 +9.7%$19,906 -19.6%
    2009$3,402 +11.4%$24,765 -12%
    2008$3,055 -3.3%$28,144
    2007$3,158 +2.4%$28,144 +55.7%
    2006$3,085 -3%$18,075 -16.9%
    2005$3,181 +8.5%$21,763
    2004$2,933 +8.1%$21,763 +47.8%
    2003$2,712 +10.4%$14,725
    2002$2,456 +9.3%$14,725
    2001$2,246 -12.8%$14,725 +3.9%
    2000$2,574 -0.2%$14,176
    1999$2,578 $14,176

    Find assessor info on the county website

    Neighborhood: 60131

    Nearby schools

    GreatSchools rating
    Schools provided by the listing agent
    • District: 84

    Source: MRED as distributed by MLS GRID. This data may not be complete. We recommend contacting the local school district to confirm school assignments for this home.

    Get a cash offer in 3 minutes
    Find out how much your home could sell for in as little as 3 minutes with a no-obligation cash offer.
    Estimated market value
    $559,400
    Get a cash offer in 3 minutes
    Find out how much your home could sell for in as little as 3 minutes with a no-obligation cash offer.
    Estimated market value
    $559,400