Skip main navigation
Closed
  • $420,000

    3029 Doubletree Ln, Carson City, NV 89701

    2beds
    1,227sqft
    Single Family Residence
    Built in 1995
    3,484.8 Square Feet Lot
    $422,600 Zestimate®
    $342/sqft
    $2,068 Estimated rent

    Home value

    $422,600

    $401,000 - $444,000

    $2,068/mo

    Zestimate® history
    Loading
    Loading...

    Owner options

    List your home for rent

    $2,068/mo

    Rent Zestimate®

    Find your next renter with Zillow Rental Manager. Plus, with online applications, you can quickly screen prospective tenants – for free.

    Learn more

    $2,068/mo

    Rent Zestimate®

    Refinance and save

    $2,481/mo

    Est. payment

    Refinancing to a lower rate could help reduce your monthly payments and save thousands over the life of the loan.

    See today's rates

    $2,481/mo

    Est. payment

    Explore your selling options

    Work with a Zillow partner agent

    Leverage their expertise and Zillow's premium Showcase listings to get your home seen by more buyers.

    Get started

    List with your own agent

    Get your home in front of millions of buyers by listing it on Zillow.

    Learn how to do it

    Sell it yourself

    Take full control of how buyers see your home on Zillow by listing For Sale by Owner (FSBO).

    List your home

    What's special

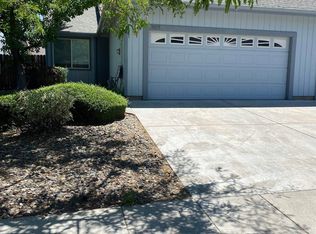
    Turn-key single story that shows like a model home. Everywhere you look is beautiful, you will feel right at home. Kitchen renovation in 2022 is lovely with espresso cabinets, quarts counter tops, waterproof plank flooring and stainless steel appliances. All windows have custom louvered shutters window treatments. Other new additions in 2022 include, sliding glass door, carpet, garage floor epoxy painted, beautiful cabinets and all the amazing storage in the garage. Exterior of home was painted in 2022.

    Zillow last checked:

    Listing updated:

    Listed by:

    April Tomasco B.1001261 775-722-5937,

    April Tomasco Realty

    Bought with:

    Aimee McDonald, BS.146675

    Coldwell Banker Select Mt Rose

    Source: NNRMLS,MLS#: 230010183MLS Logo

    Facts & features

    Interior

    Bedrooms & bathrooms
    • Bedrooms: 2
    • Bathrooms: 2
    • Full bathrooms: 2
    Heating
    • Forced Air, Natural Gas
    Cooling
    • Central Air, Refrigerated
    Appliances
    • Included: Dishwasher, Disposal, Dryer, Electric Cooktop, Microwave, Oven, Refrigerator, Washer
    • Laundry: In Hall, Shelves
    Features
    • Ceiling Fan(s), High Ceilings, Pantry, Master Downstairs, Walk-In Closet(s)
    • Flooring: Carpet, Laminate
    • Windows: Blinds, Double Pane Windows, Vinyl Frames
    • Has fireplace: No
    Interior area
    • Total structure area: 1,227
    • Total interior livable area: 1,227 sqft

    Property

    Parking
    • Total spaces: 2
    • Parking features: Attached, Garage Door Opener
    • Attached garage spaces: 2
    Features
    • Stories: 1
    • Patio & porch: Patio
    • Exterior features: None
    • Fencing: Back Yard
    • Has view: Yes
    Lot
    • Size: 3,484 sqft
    • Features: Landscaped, Level, Sloped Up, Sprinklers In Front
    Details
    • Parcel number: 00960430
    • Zoning: MFAP
    • Other equipment: Satellite Dish

    Construction

    Type & style
    • Home type: SingleFamily
    • Property subtype: Single Family Residence
    • Attached to another structure: Yes
    Materials
    • Foundation: Crawl Space
    • Roof: Composition,Pitched,Shingle
    Condition
    • Year built: 1995

    Utilities & green energy

    • Sewer: Public Sewer
    • Water: Public
    • Utilities for property: Cable Available, Electricity Available, Internet Available, Natural Gas Available, Phone Available, Sewer Available, Water Available, Cellular Coverage, Water Meter Installed

    Community & neighborhood

    Security
    • Security features: Smoke Detector(s)
    Location
    • Region: Carson City
    • Subdivision: Doubletree Phase Ii P.U.D.

    HOA & financial

    HOA
    • Has HOA: Yes
    • HOA fee: $81 monthly
    • Amenities included: None

    Other

    Other facts
    • Listing terms: 1031 Exchange,Cash,Conventional,FHA,VA Loan

    Price history

    DateEventPrice
    9/29/2023Sold$420,000$342/sqft
    Source: NNRMLS #230010183 Report a problem
    9/2/2023Pending sale$420,000$342/sqft
    Source: NNRMLS #230010183 Report a problem
    8/31/2023Listed for sale$420,000+176.3%$342/sqft
    Source: NNRMLS #230010183 Report a problem
    5/20/2014Sold$152,000-1.3%$124/sqft
    Source: Public Record Report a problem
    3/18/2014Listed for sale$154,000+1.3%$126/sqft
    Source: Coldwell Banker Select Real Estate #140003331 Report a problem
    5/23/2013Listing removed$152,000$124/sqft
    Source: Coldwell Banker Select Real Estate #130002803 Report a problem
    3/19/2013Listed for sale$152,000-9.5%$124/sqft
    Source: Coldwell Banker Select Real Estate #130002803 Report a problem
    6/29/2009Sold$168,000$137/sqft
    Source: Public Record Report a problem

    Public tax history

    Tax history is unavailable.

    Neighborhood: 89701

    Nearby schools

    GreatSchools rating
    Schools provided by the listing agent
    • Elementary: Al Seeliger
    • Middle: Eagle Valley
    • High: Carson

    Source: NNRMLS. This data may not be complete. We recommend contacting the local school district to confirm school assignments for this home.

    Get a cash offer in 3 minutes
    Find out how much your home could sell for in as little as 3 minutes with a no-obligation cash offer.
    Estimated market value
    $422,600
    Get a cash offer in 3 minutes
    Find out how much your home could sell for in as little as 3 minutes with a no-obligation cash offer.
    Estimated market value
    $422,600