Better than new and move-in ready! Ideally located with easy access to Saturn Parkway, this beautifully maintained home offers an open-concept floor plan loaded with upgrades and is just minutes from the new Publix shopping center. Enjoy a spacious living area with a cozy gas fireplace, gorgeous new luxury vinyl plank flooring throughout the main level, fresh interior paint, and custom soft-close cabinetry with granite countertops throughout. The uncommonly large and private owner's suite provides the perfect retreat, while additional updates include a roof replaced just 3 years ago and carpet replaced 2 years ago. Washer and dryer remain! Situated on a premium cul-de-sac lot with an extra-large backyard, covered porch, 2-car garage, and no HOA, this home truly offers the perfect blend of comfort, style, and convenience.
Closed
Zillow last checked:
Listing updated:
Bought with:
Kelly Watson, 356614
Compass
Source: RealTracs MLS as distributed by MLS GRID,MLS#: 3250334
Price history
| Date | Event | Price |
|---|---|---|
| 8/6/2026 | Sold | $452,900-2.6%$181/sqft |
Source:  RealTracs MLS as distributed by MLS GRID #3250334 Report a problem RealTracs MLS as distributed by MLS GRID #3250334 Report a problem | ||
| 8/5/2026 | Pending sale | $464,900$185/sqft |
Source: RealTracs MLS as distributed by MLS GRID #3250334 Report a problem | ||
| 7/23/2026 | Contingent | $464,900$185/sqft |
Source: RealTracs MLS as distributed by MLS GRID #3250334 Report a problem | ||
| 6/26/2026 | Listed for sale | $464,900+48.5%$185/sqft |
Source: RealTracs MLS as distributed by MLS GRID #3250334 Report a problem | ||
| 3/7/2024 | Listing removed | -- |
Source: Zillow Rentals Report a problem | ||
| 2/15/2024 | Listed for rent | $2,500$1/sqft |
Source: Zillow Rentals Report a problem | ||
| 5/8/2023 | Listing removed | -- |
Source: Zillow Rentals Report a problem | ||
| 4/10/2023 | Listed for rent | $2,500$1/sqft |
Source: Zillow Rentals Report a problem | ||
| 2/3/2023 | Listing removed | -- |
Source: Zillow Rentals Report a problem | ||
| 1/29/2023 | Listed for rent | $2,500+19%$1/sqft |
Source: Zillow Rentals Report a problem | ||
| 3/24/2021 | Listing removed | -- |
Source: Owner Report a problem | ||
| 12/21/2019 | Listing removed | $2,100$1/sqft |
Source: Owner Report a problem | ||
| 12/2/2019 | Price change | $2,100-10.6%$1/sqft |
Source: Owner Report a problem | ||
| 11/12/2019 | Listed for rent | $2,350+10.6%$1/sqft |
Source: Owner Report a problem | ||
| 11/6/2018 | Listing removed | $2,125$1/sqft |
Source: Owner Report a problem | ||
| 10/5/2018 | Price change | $2,125-9.6%$1/sqft |
Source: Owner Report a problem | ||
| 9/24/2018 | Price change | $2,350-6%$1/sqft |
Source: Owner Report a problem | ||
| 8/25/2018 | Price change | $2,500+4.4%$1/sqft |
Source: Owner Report a problem | ||
| 7/30/2018 | Price change | $2,395-4.2%$1/sqft |
Source: Owner Report a problem | ||
| 7/26/2018 | Listed for rent | $2,500$1/sqft |
Source: Owner Report a problem | ||
| 7/25/2018 | Sold | $313,000+1%$125/sqft |
Source: RealTracs MLS as distributed by MLS GRID #1947881 Report a problem | ||
| 7/6/2018 | Listed for sale | $310,000+3.8%$124/sqft |
Source: Keller Williams Realty #1947881 Report a problem | ||
| 12/29/2017 | Sold | $298,660$119/sqft |
Source: Public Record Report a problem | ||
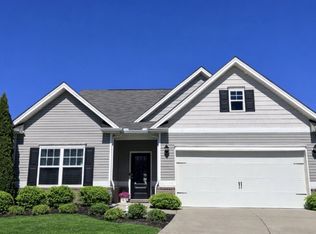
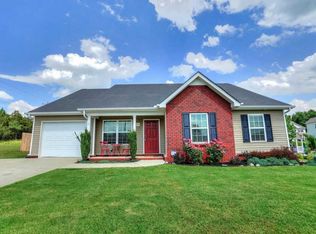
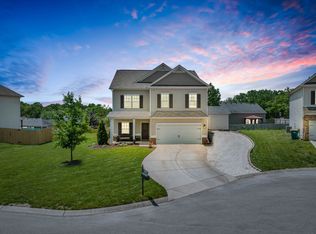
Nearby homes
Get a cash offer in 3 minutes
Find out how much your home could sell for in as little as 3 minutes with a no-obligation cash offer.
Estimated market value
$452,900
