Skip main navigation
Off market
  • $678,000

    3029 E Martins Grant Cir, Richmond, VA 23235

    4beds
    3,404sqft
    SingleFamily
    Built in 2006
    7,405 Square Feet Lot
    $678,000 Zestimate®
    $199/sqft
    $3,420 Estimated rent

    Home value

    $678,000

    $644,000 - $712,000

    $3,420/mo

    Zestimate® history
    Loading
    Loading...

    Owner options

    List your home for rent

    $3,420/mo

    Rent Zestimate®

    Find your next renter with Zillow Rental Manager. Plus, with online applications, you can quickly screen prospective tenants – for free.

    Learn more

    $3,420/mo

    Rent Zestimate®

    Refinance and save

    $4,642/mo

    Est. payment

    Refinancing to a lower rate could help reduce your monthly payments and save thousands over the life of the loan.

    See today's rates

    $4,642/mo

    Est. payment

    Explore your selling options

    Work with a Zillow partner agent

    Leverage their expertise and Zillow's premium Showcase listings to get your home seen by more buyers.

    Get started

    List with your own agent

    Get your home in front of millions of buyers by listing it on Zillow.

    Learn how to do it

    Sell it yourself

    Take full control of how buyers see your home on Zillow by listing For Sale by Owner (FSBO).

    List your home

    What's special

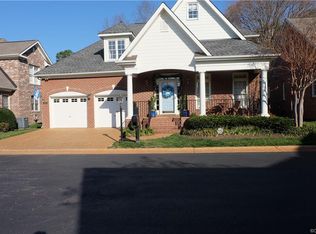
    Fantastic maintenance free one level living in the charming subdivision of Martins Grant. Beautifully designed and landscaped transitional Brick & Hardiplank home with a terrific open floorplan. Gorgeous hardwood floors and 9' ceilings. Vaulted Great Room w/ gas FP flanked by built-in bookcases and base cabinetry, Wonderful Dining Room w/tray ceiling and detailed mouldings, 2 architectural decorative columns with butlers pantry connecting to kitchen w/maple cabinets, granite countertops and breakfast bar. Eat in area w/dbl windows and plantation shutters opens to fabulous sunroom w/French door accessing rear patio, lush plantings and total privacy. There are a total of 4 Bedrooms one of which is a large master suite w/tray ceiling, tremendous walk-in closet, spa-like en-suite bath and another French door to patio. The 2nd bedroom also has an en-suite bath. 2 car garage, aggregate driveway, second floor has 2 large bedrooms with shared full bath. This community has a private clubhouse and walking path. This particular home has great living space without all the superfluous additional rooms. Whole house full solar system installed. Club house with meeting room, kitchen, billiard room open to all. Active community association with good management and in solvent condition with replacement escrow funds collected. All landscape maintenance and exterior painting included in fees.

    This property is not currently displayed as for sale or rent on Zillow. This may be different from what's on other websites or public sources.
    Facts & features

    Interior

    Bedrooms & bathrooms
    • Bedrooms: 4
    • Bathrooms: 4
    • Full bathrooms: 3
    • 1/2 bathrooms: 1
    Heating
    • Forced air, Gas, Solar
    Cooling
    • Central, Solar
    Appliances
    • Included: Dishwasher, Garbage disposal, Microwave, Range / Oven, Refrigerator, Washer
    Features
    • Flooring: Tile, Carpet, Hardwood
    • Basement: Partially finished
    • Has fireplace: Yes
    Interior area
    • Total interior livable area: 3,404 sqft

    Property

    Parking
    • Total spaces: 2
    • Parking features: Garage - Attached
    Features
    • Exterior features: Stone, Brick
    • Has view: Yes
    • View description: Territorial, Water
    • Has water view: Yes
    • Water view: Water
    Lot
    • Size: 7,405 Square Feet
    Details
    • Parcel number: C0011254084

    Construction

    Type & style
    • Home type: SingleFamily
    • Architectural style: Conventional
    Materials
    • Wood
    • Foundation: Crawl/Raised
    • Roof: Asphalt
    Condition
    • Year built: 2006

    Community & HOA

    HOA
    • Has HOA: Yes
    • HOA fee: $395 monthly
    Location
    • Region: Richmond

    Financial & listing details

    • Price per square foot: $199/sqft
    • Tax assessed value: $576,000
    • Annual tax amount: $6,912

    Price history

    DateEventPrice
    2/27/2007Sold$595,000$175/sqft
    Source: Agent Provided Report a problem

    Public tax history

    YearProperty taxesTax assessment
    2025$6,912 +2.7%$576,000 +2.7%
    2024$6,732 $561,000
    2023$6,732 $561,000
    2022$6,732 +26.1%$561,000 +26.1%
    2021$5,340 +1.1%$445,000 +1.1%
    2020$5,280 +1.9%$440,000 +1.9%
    2019$5,184 +6.1%$432,000 +6.1%
    2018$4,884 +22.6%$407,000 +4.9%
    2017$3,984 $388,000 +13.5%
    2016$3,984 $342,000 +3%
    2015$3,984 $332,000
    2014$3,984 $332,000 -3.8%
    2013-- $345,000 -14.2%
    2012-- $402,000 -8.2%
    2011-- $438,000
    2010-- $438,000 -2.4%
    2009-- $449,000
    2008-- $449,000
    2007-- $449,000 +498.7%
    2006-- $75,000 +150%
    2005-- $30,000
    Find assessor info on the county website

    Neighborhood: Huguenot

    Nearby schools

    GreatSchools rating
    Get a cash offer in 3 minutes
    Find out how much your home could sell for in as little as 3 minutes with a no-obligation cash offer.
    Estimated market value
    $678,000
    Get a cash offer in 3 minutes
    Find out how much your home could sell for in as little as 3 minutes with a no-obligation cash offer.
    Estimated market value
    $678,000